Designing for a Lifetime: Multi-Generational Living and Aging in Place
A house is designed in a particular year for a particular family, but it's lived in over decades, and the people in it don't stay the same. Children arrive and eventually leave. Parents grow older, and sometimes move in. The owners themselves age, and a flight of stairs that meant nothing at forty is a real consideration at seventy-five. A house that serves a family well over the long term is one designed with the understanding that it will have to change — even when there's no way to know exactly how.
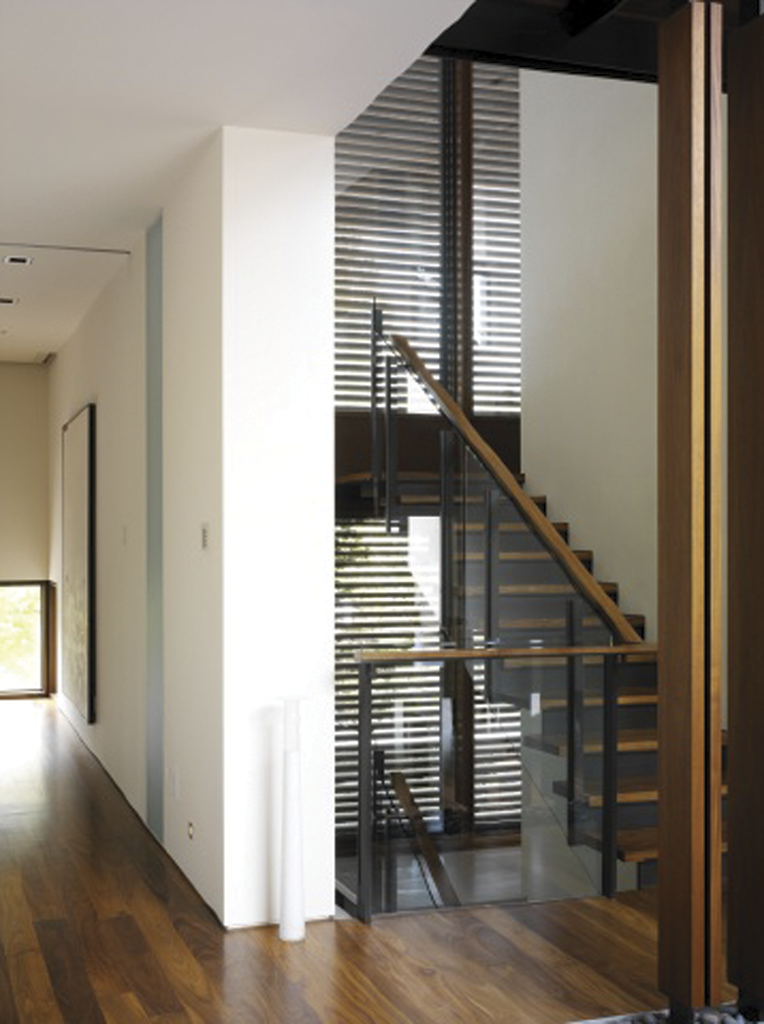
Twenty-five years ago, when we designed our House on a Ravine, home elevators were far less common than they are today. We couldn't know how long the original owner would choose to stay, so we designed for the possibility that she'd be there a long time: next to the stair, we left an open space that runs the full height of the house, positioned and sized so an elevator could be dropped into it whenever it was needed. That elevator is being installed now, a quarter-century later — and nothing about the house had to be torn apart to accommodate it, because the room for it was always there. That single decision is the idea at the centre of this piece.
Design for the change you can't yet see
Leaving that shaft of open space cost very little at the outset — it was largely a matter of planning the floors so they aligned. Retrofitting the same vertical run through a finished house would have meant cutting through structure on every level, at many times the cost and disruption. This is the logic behind a practice we now follow on all of our new residences: we incorporate an elevator, or at minimum the provision for one — the stacked, aligned space that allows an elevator to be added later without demolition.
Foresight of this kind is nearly free at the design stage and expensive at every stage after. It's the same principle that governs the cost of a house more broadly: the decisions deferred to later are usually the ones that become costly. Designing for adaptability isn't about predicting the future precisely. It's about not foreclosing it.
Living on one level, when the time comes
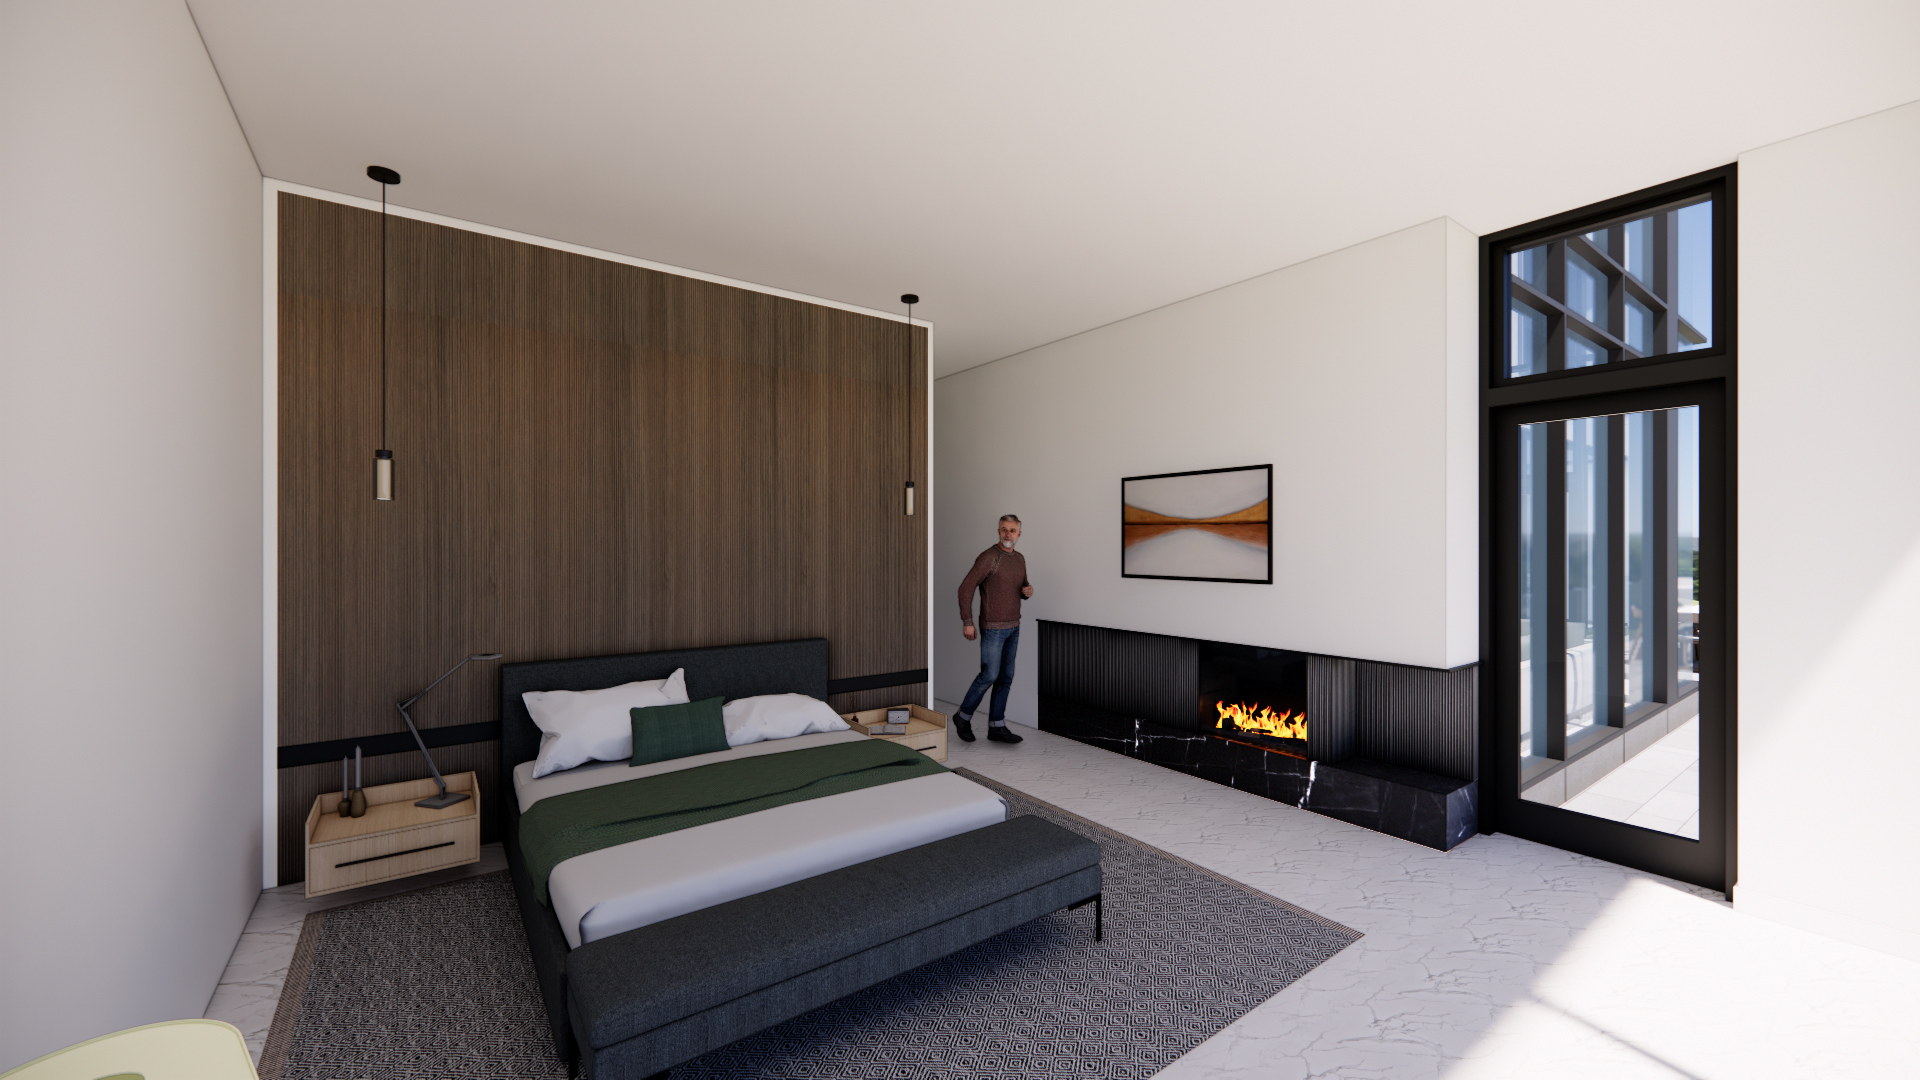
Not every adaptation is a piece of equipment. Much of what allows a house to work over a lifetime is the plan itself — where the essential rooms sit, and whether daily life can happen without stairs. At our GFRC House, the primary suite is on the ground floor. It was placed there partly in anticipation of the years after the children have grown and moved on, when the upper floors see less daily use, and partly for the plain everyday ease of reaching the kitchen and the family room without climbing a stair. A house where the essentials of daily life — sleeping, bathing, cooking, and gathering — can all happen on one level is a house its owners can stay in comfortably as their circumstances change.
This doesn't mean building a bungalow. A two-storey house with a complete primary suite on the ground floor offers both things at once: the room and separation of a full upper floor while it's wanted, and a house that still functions entirely at grade when the stairs become optional.
Room for more than one generation
A household isn't always a single generation. Parents move in; adult children return home for a period; a live-in caregiver may at some point become part of the picture. Designing a self-contained suite into a house from the start — a bedroom, a full bathroom, and ideally some separation and its own point of access — gives a family the flexibility to absorb these changes without renovating for them. We included a generous suite for the client's parents at both our House on a Ravine and our Blair Athol Residence.
A suite of this kind rarely sits idle over the life of a house. What is designed as accommodation for parents becomes, in time, a returning child's flat, a caregiver's quarters, a guest suite, or a private space for a household member who keeps different hours. Building in that adaptability once is far simpler than carving it out of a finished house later.
The small measures that make a house safe to grow old in
Many of the most valuable provisions for aging in place are nearly invisible and cost almost nothing when they're built in from the beginning. In bathrooms, we either install grab bars or — more often, so the room doesn't read as clinical before it needs to — build in the means to add them later: plywood reinforcement inside the walls at the right locations, so a grab bar can eventually be mounted solidly wherever it's wanted, without opening up finished walls to find something to fasten it to.
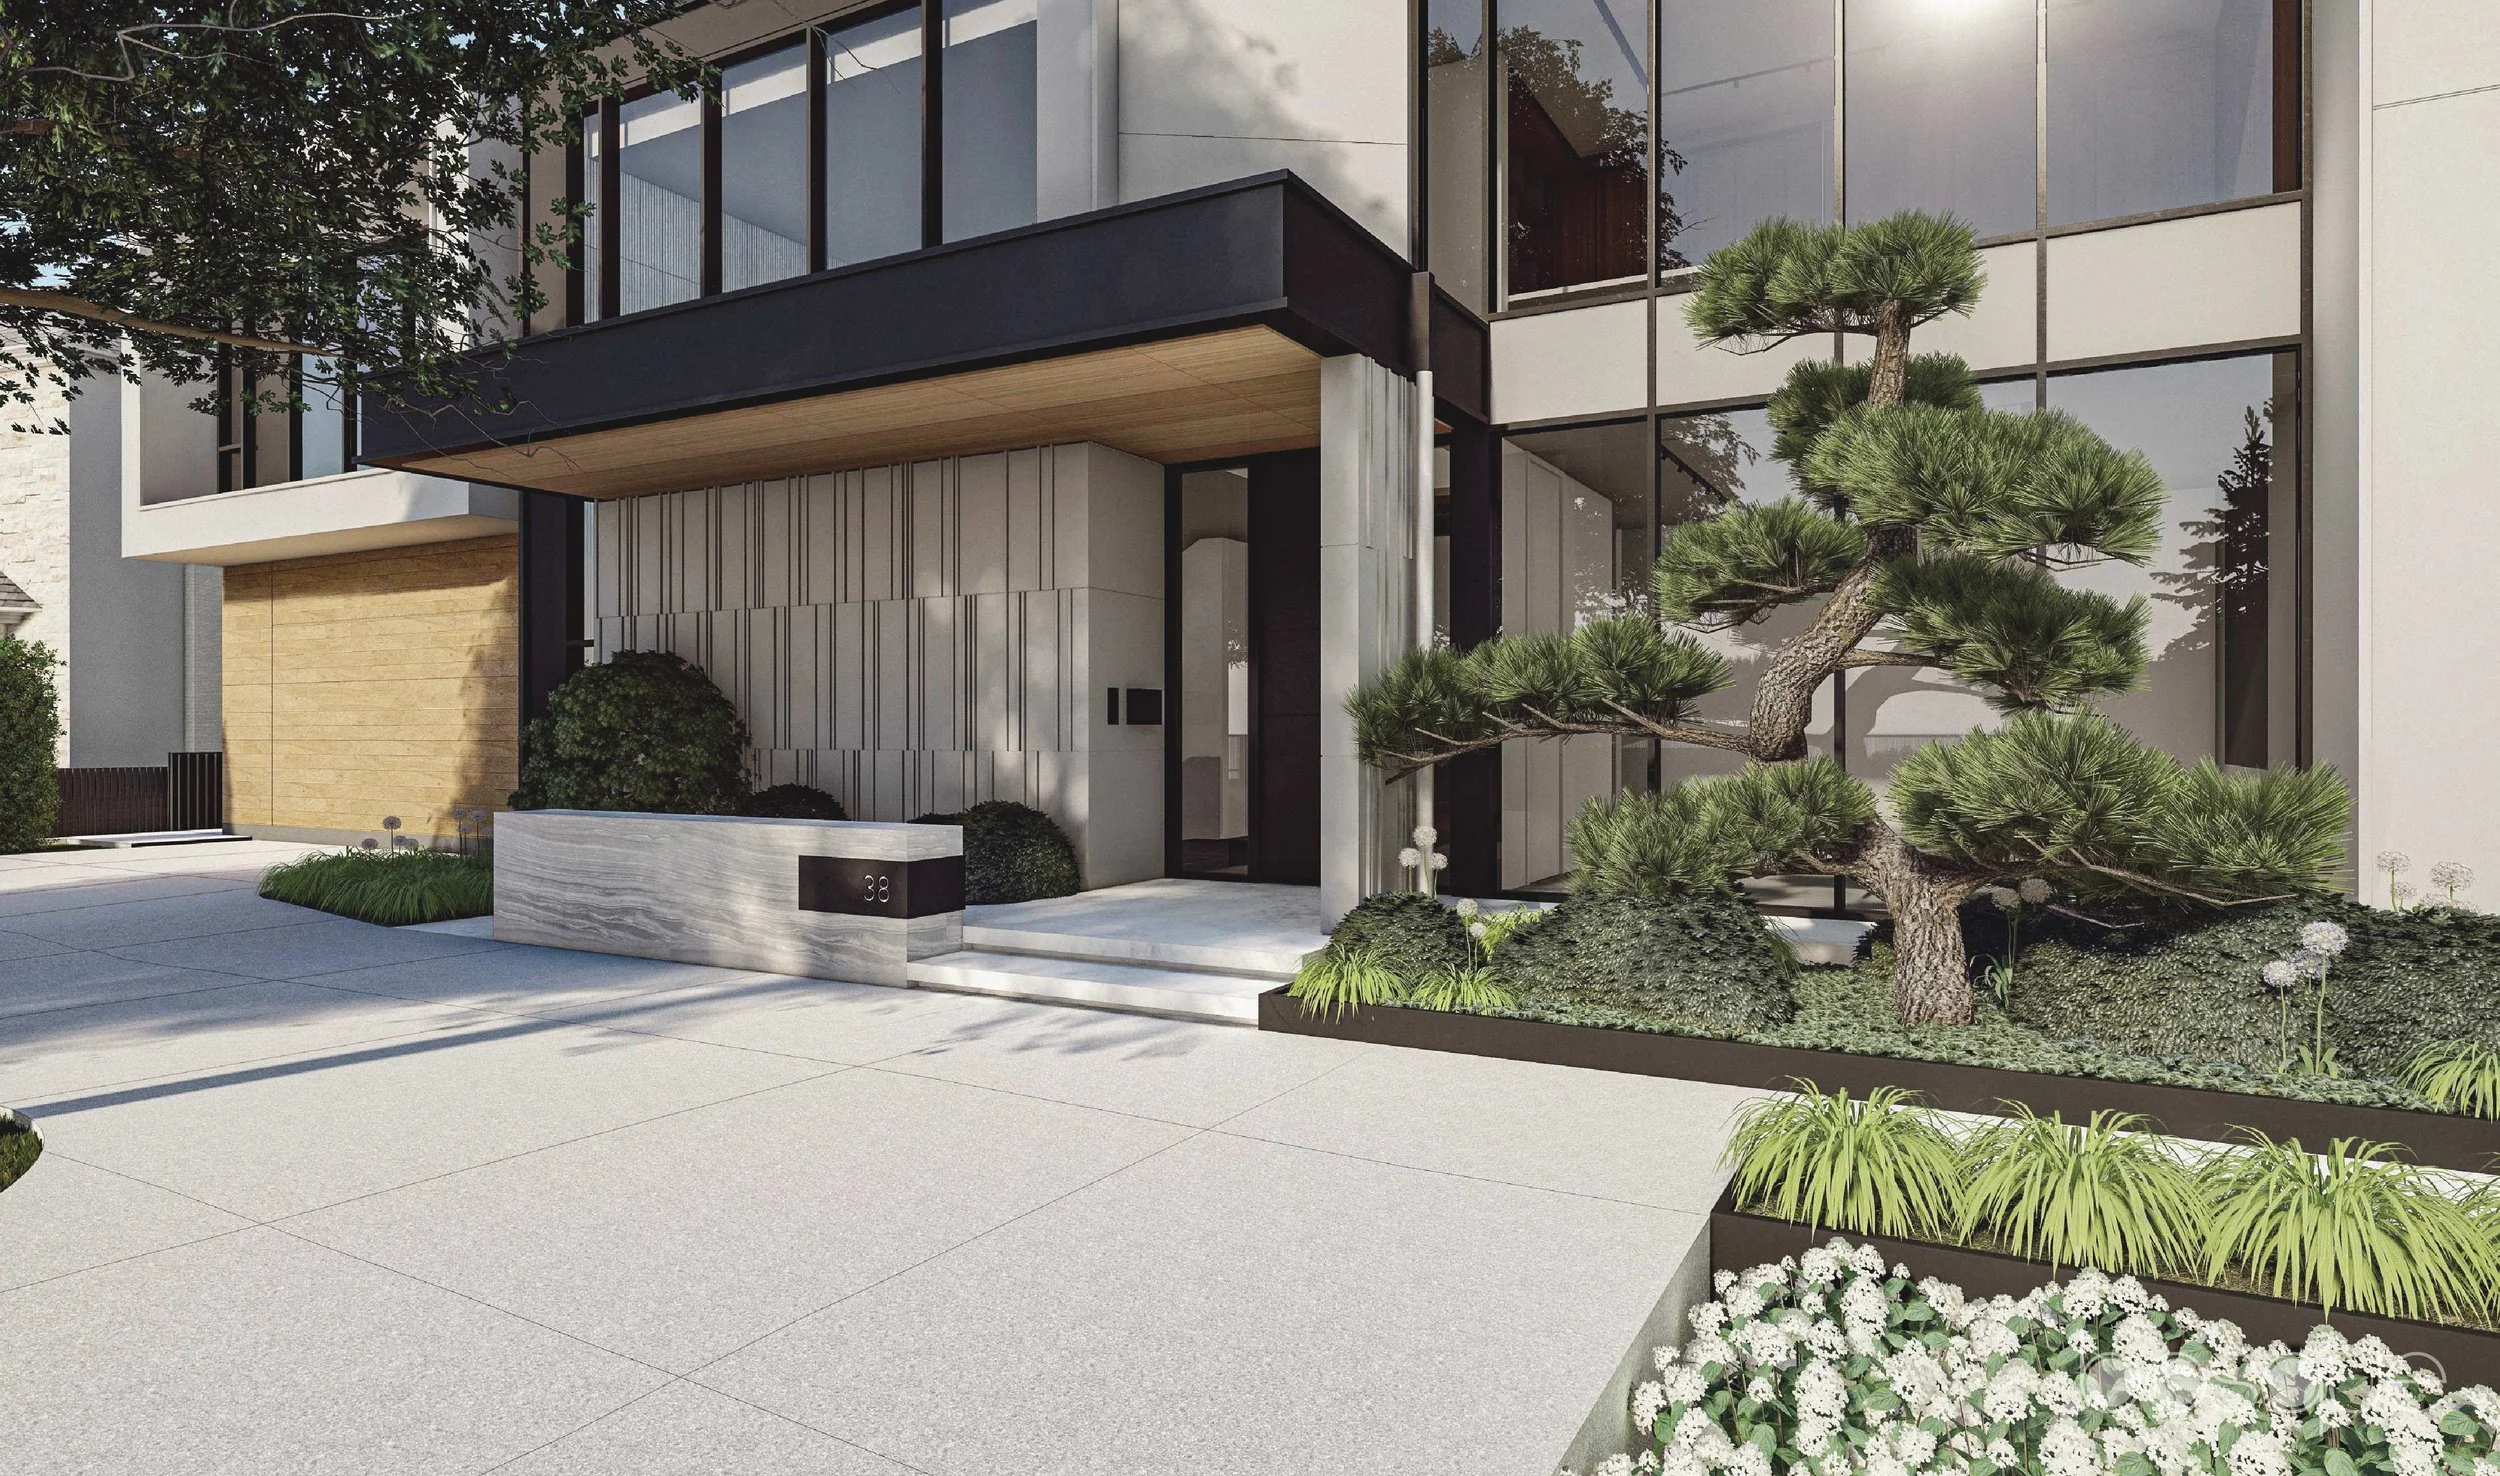
The same thinking applies throughout. Doorways are made wide enough, with enough room alongside them to manoeuvre a wheelchair or a walker through and around. Thresholds are kept level. And the approach to the house matters as much as anything inside it: a step up from outside to in is a barrier that a level or gently ramped entry avoids altogether. At the GFRC House, the entry is served by a gentle ramp alongside the steps, so arriving at the front door never depends on being able to manage a stair.
None of these measures announces itself. Done well, this kind of universal design isn't legible as such — it simply produces a house that keeps working for the people in it as their needs shift, without ever having looked like it was built for infirmity.
If you're renovating an existing house
Most of this is easiest to build into a new house, but it's worth weighing with an existing one too. If you're buying a house to renovate and you intend to stay for the long term, one of the questions worth asking early is how readily it could support aging in place — in particular, whether there's a location within the existing structure where an elevator could later be added without tearing the house apart, and whether the ground floor could accommodate a full suite. Some houses take to these changes easily; others resist them. Knowing which is the case before you commit is part of understanding what a property can become over the years you'll own it.
Keeping the future open
Designing for a lifetime isn't about anticipating every eventuality. It's about making the handful of decisions early — the aligned space for an elevator, the ground-floor suite, the reinforced bathroom walls, the level entry — that keep a house's future open rather than closing it off. Nearly all of them are inexpensive at the start and costly or impossible to add later, which is exactly why they belong in the first conversations about a house rather than the last.
A house designed this way is one its owners don't have to leave when their circumstances change. If you're planning a home you intend to live in for the long term, or thinking about how an existing one might adapt to the years ahead, we'd welcome the conversation.
Contact us for a consultation.
About Michael Taylor Architecture + Design:
Since 2000, Michael and his team have developed an international reputation for creating elegant architecture and interiors in Canada and abroad. Each project is cultivated from the spirit of its location and the distinctive tastes and unique vision of our clients.
Michael Taylor Architecture + Design builds on the legacy of Taylor Smyth Architects and continues its commitment to client service, attention to detail and design excellence.