Renovate or Rebuild?
Most people arrive at this question with the answer already chosen. The house has character, so it should be saved; or it's a tear-down, so it should go. Both instincts are sometimes right and often premature, because the real answer depends on things that aren't visible from the street — what the existing structure can carry, what your plans actually ask of it, what the zoning permits in each case, and what each path costs once the surprises are accounted for.
Renovate or rebuild is one of the first real decisions on any project with an existing house, and it's usually treated as a cost question when it's several questions at once. It also can't be answered responsibly at a glance; a confident recommendation takes some investigation. Here is what that investigation looks at, and why the answer is genuinely case-by-case.
Start with what the existing house can carry
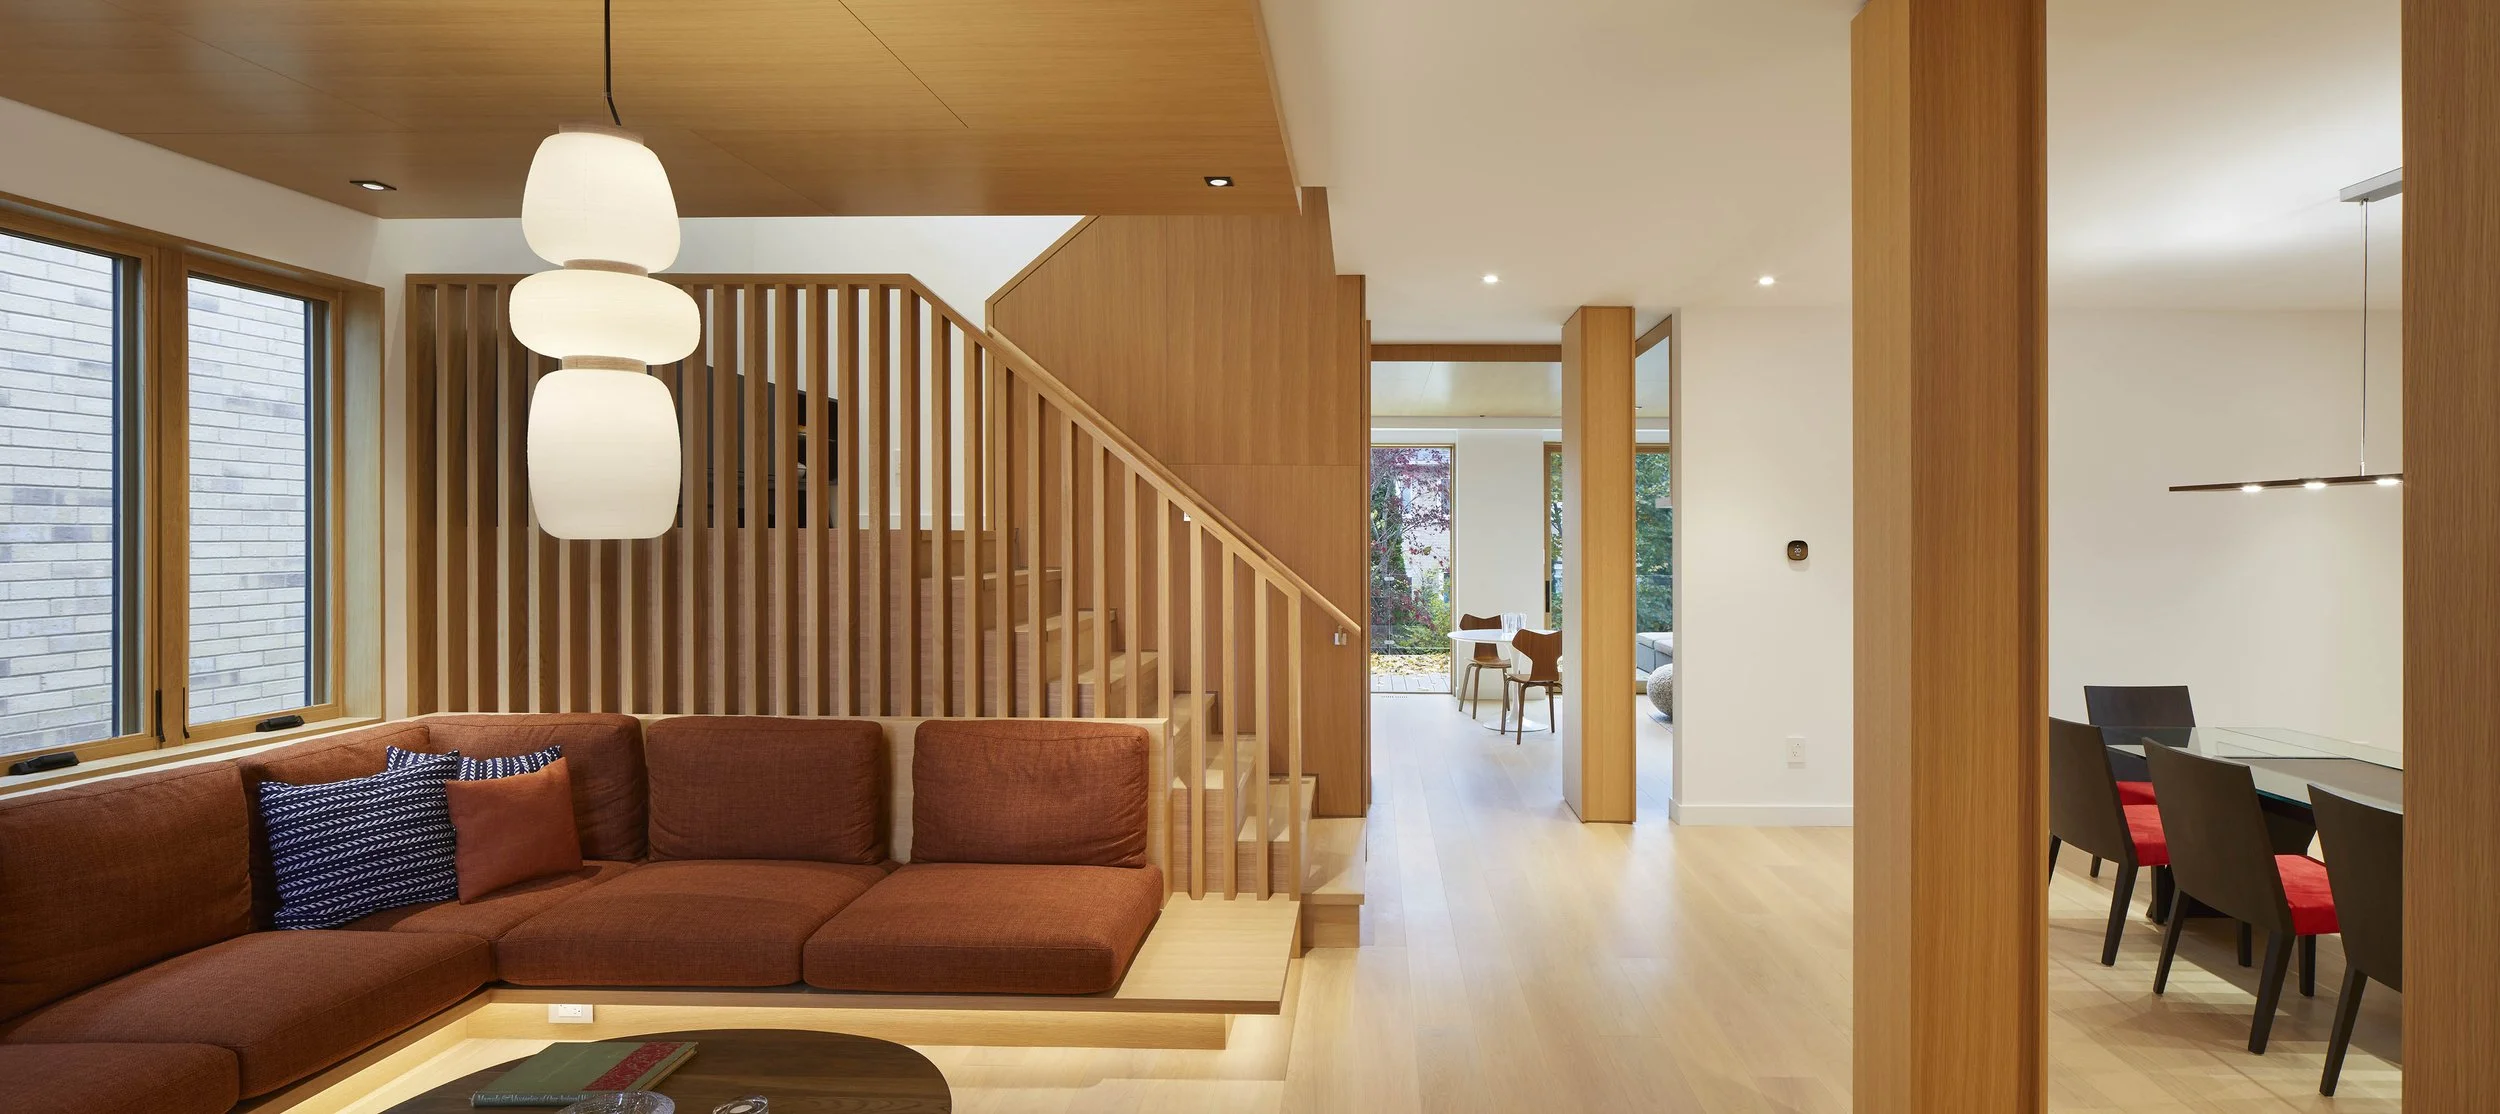
The first question is structural. Are the foundations sound? Is the framing in good condition, and can it take the load of another storey if that's what you have in mind? Was the house well built to begin with? A soundly constructed house with good bones and sensible proportions is often worth keeping and building on. One that was poorly built, or that has been compromised by decades of piecemeal alterations, can cost more to work around than to replace.
This isn't something you can read from a listing or settle on a walk-through. It takes opening up walls and ceilings at key locations, and a structural engineer's assessment — particularly if you're considering adding above the existing house, where the footings and existing structure have to be understood before anything is designed on top of them. We investigate these conditions early precisely because the renovate-or-rebuild decision turns on them, and because a condition found on paper is a decision while a condition found mid-construction is a change order.
What your plans ask of it
The other half of the question is scope. A new kitchen and a reworked primary suite is one thing; doubling the floor area, opening up the entire ground floor, and adding two storeys is another. The further your plans depart from the existing plan and volume, the less of the original house survives in practice — and at some point you are paying to retain a shell that no longer serves the design.
The outcome to watch for is the one in the middle: a renovation so extensive that little of the original remains, at a cost approaching a rebuild, but without a rebuild's coherence or cost certainty. When a project drifts there, it's usually a sign the honest answer was a rebuild and the decision was made on attachment rather than on the evidence. Naming that early, before the drawings commit to a direction, is part of our job.
The zoning question, which cuts both ways
There's a factor here that clients rarely anticipate, and it can be decisive. Many existing houses occupy a footprint, height, or setback that today's zoning would no longer permit — they were legal when built and carry what's known as legal non-conforming status. Retaining enough of the existing structure can, in some circumstances, preserve some of those rights, where a full demolition and rebuild generally resets the project to the current bylaw. Depending on the lot, current zoning may allow less than what stands there now, or more.
Which way it cuts is specific to the property and worth establishing early, because it can change the decision entirely: a rebuild that looks straightforward can turn out to sacrifice buildable area the existing house already enjoys, or, conversely, a lot may permit considerably more than the current house uses. Where the plan does ask for more than the bylaw allows, either path may involve a Committee of Adjustment hearing, and the two routes can present very different cases.
Cost isn't automatically lower either way
The assumption that renovating is cheaper is sometimes true but shouldn't be relied on. A deep renovation inherits the existing house's unknowns — undersized footings, unexpected framing, conditions that only reveal themselves once walls are opened — and you pay to work around what's already there. A rebuild carries its own costs: demolition, full excavation, new foundations, and the charges that come with new construction. What it offers in return is a degree of cost certainty a gut renovation can't, because you're not building around conditions you can't fully see.
The reliable comparison isn't something to guess at from either side. It's why we encourage bringing a construction manager into the process early, so both paths can be priced as the design takes shape rather than estimated in the abstract. We produce the information a price is built from — the drawings, the structural approach, the material selections — and the construction manager and trades turn that into real numbers for this house on this site. A frank comparison of the two routes, priced against the actual conditions, does more to settle the decision than any rule of thumb.
Our House on a Ravine is a case in point. It began as a renovation: the owner had grown up in the house and wanted to hold on to something of it, so the early design was a selective renovation and addition that retained parts of the original. As the work developed, she found she had to be bolder to reach what she was after. Partway through schematic design we brought in a contractor for a preliminary estimate, and it made the trade-off plain — the renovation-and-addition route was costly and still asked her to compromise on her vision. She chose to demolish and build new. The decision came not at the outset but from real information, at the point where it could still change the outcome without waste.
What's already there, and what the site allows
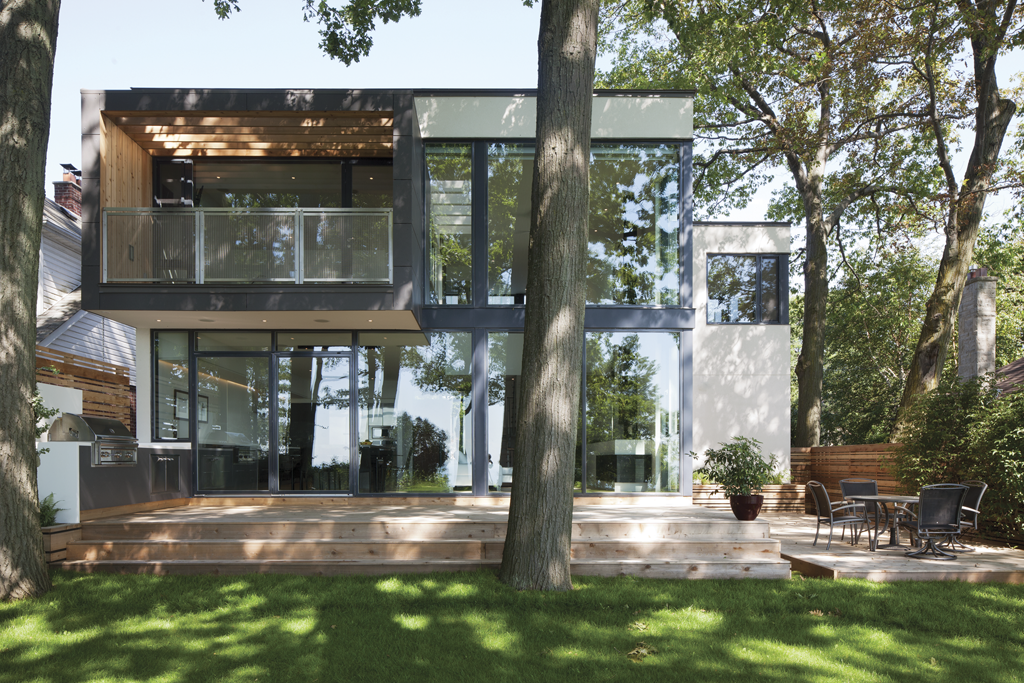
Sometimes the site settles the question. On a ravine or waterfront lot, retaining existing foundations can keep a project within a conservation-authority setback that a new, larger footprint would exceed. At our House on the Bluffs, building the new home on the foundations of the original house kept the footprint within the setback, preserved the mature trees, and removed a substantial demolition-and-excavation cost — a rebuild in most respects, but one that kept what the site's regulatory situation made valuable. A heritage designation can settle it from the other direction, taking demolition off the table entirely.
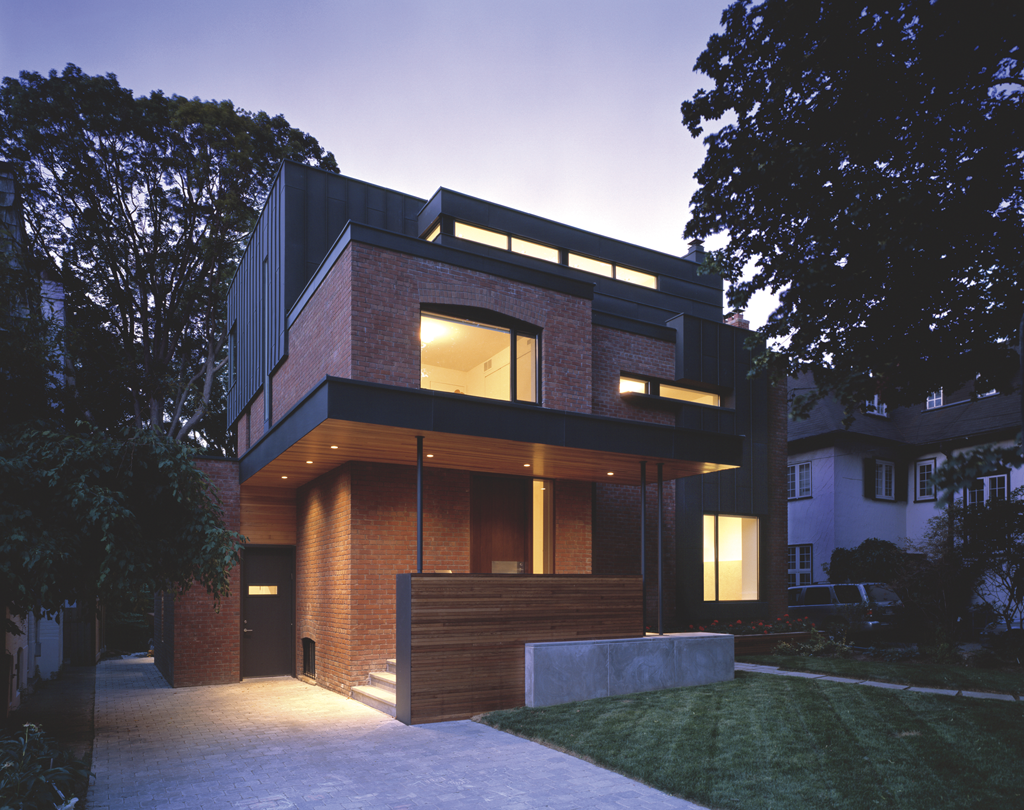
And there are cases where keeping the existing house is the stronger design decision, not the compromise. At our Cedarvale Residence, the existing historic brick was worth building on rather than replacing: the contemporary interventions were made deliberately distinct, new and old knit together as legible layers of the same house rather than blended into a single uncertain whole. A rebuild couldn't have produced that. There's also the embodied carbon already standing in an existing building — retaining sound structure keeps it in place rather than sending it to landfill and starting over, a consideration that carries more weight each year.
The decision every other decision follows from
Renovate or rebuild isn't a question with a default answer, and it isn't one to settle from the curb or from the assumption that one route is always cheaper. It's decided early, on the evidence — what the house can carry, what your plans require, what the zoning and the site permit, and what each path actually costs — and it's worth getting right, because nearly every other decision on the project follows from it.
If you're weighing an existing house and aren't sure which way it points, we'd welcome the conversation, and we can help you read what the house and the site are telling you before you commit to a direction.
Contact us for a consultation.
About Michael Taylor Architecture + Design:
Since 2000, Michael and his team have developed an international reputation for creating elegant architecture and interiors in Canada and abroad. Each project is cultivated from the spirit of its location and the distinctive tastes and unique vision of our clients.
Michael Taylor Architecture + Design builds on the legacy of Taylor Smyth Architects and continues its commitment to client service, attention to detail and design excellence.