

House on the Bluffs
Perched high on the cliffs of the Scarborough Bluffs, the dramatic views afforded by this site encompass lake and sky through the tall trunks of mature trees. The foundations of the owner’s childhood home were reused to create a new residence that celebrates this spectacular location. This allowed the trees, several of which are very close to the house, to remain undisturbed.
Viewed from the street, the house is a simple stucco box distinguished by a screen of vertical channel glass that provides privacy while allowing diffuse natural light into the stair, guest bathroom and master bathroom. At night it glows like an oversized lantern.
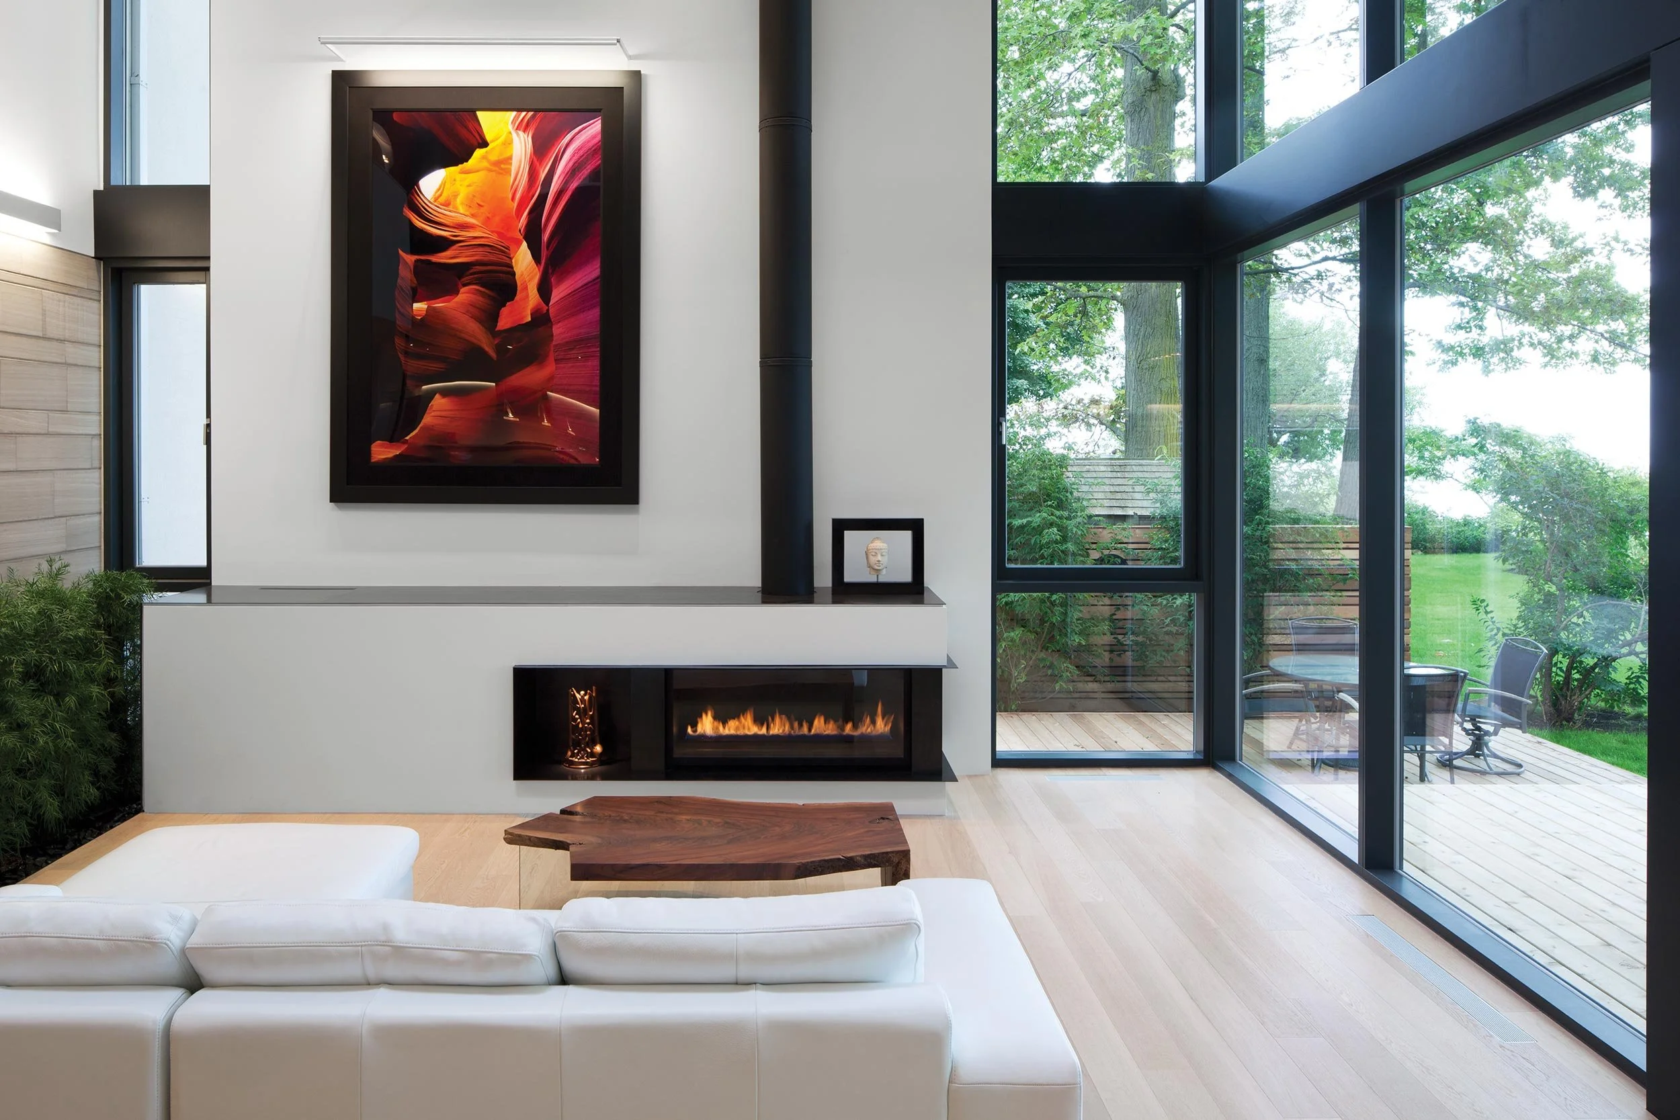
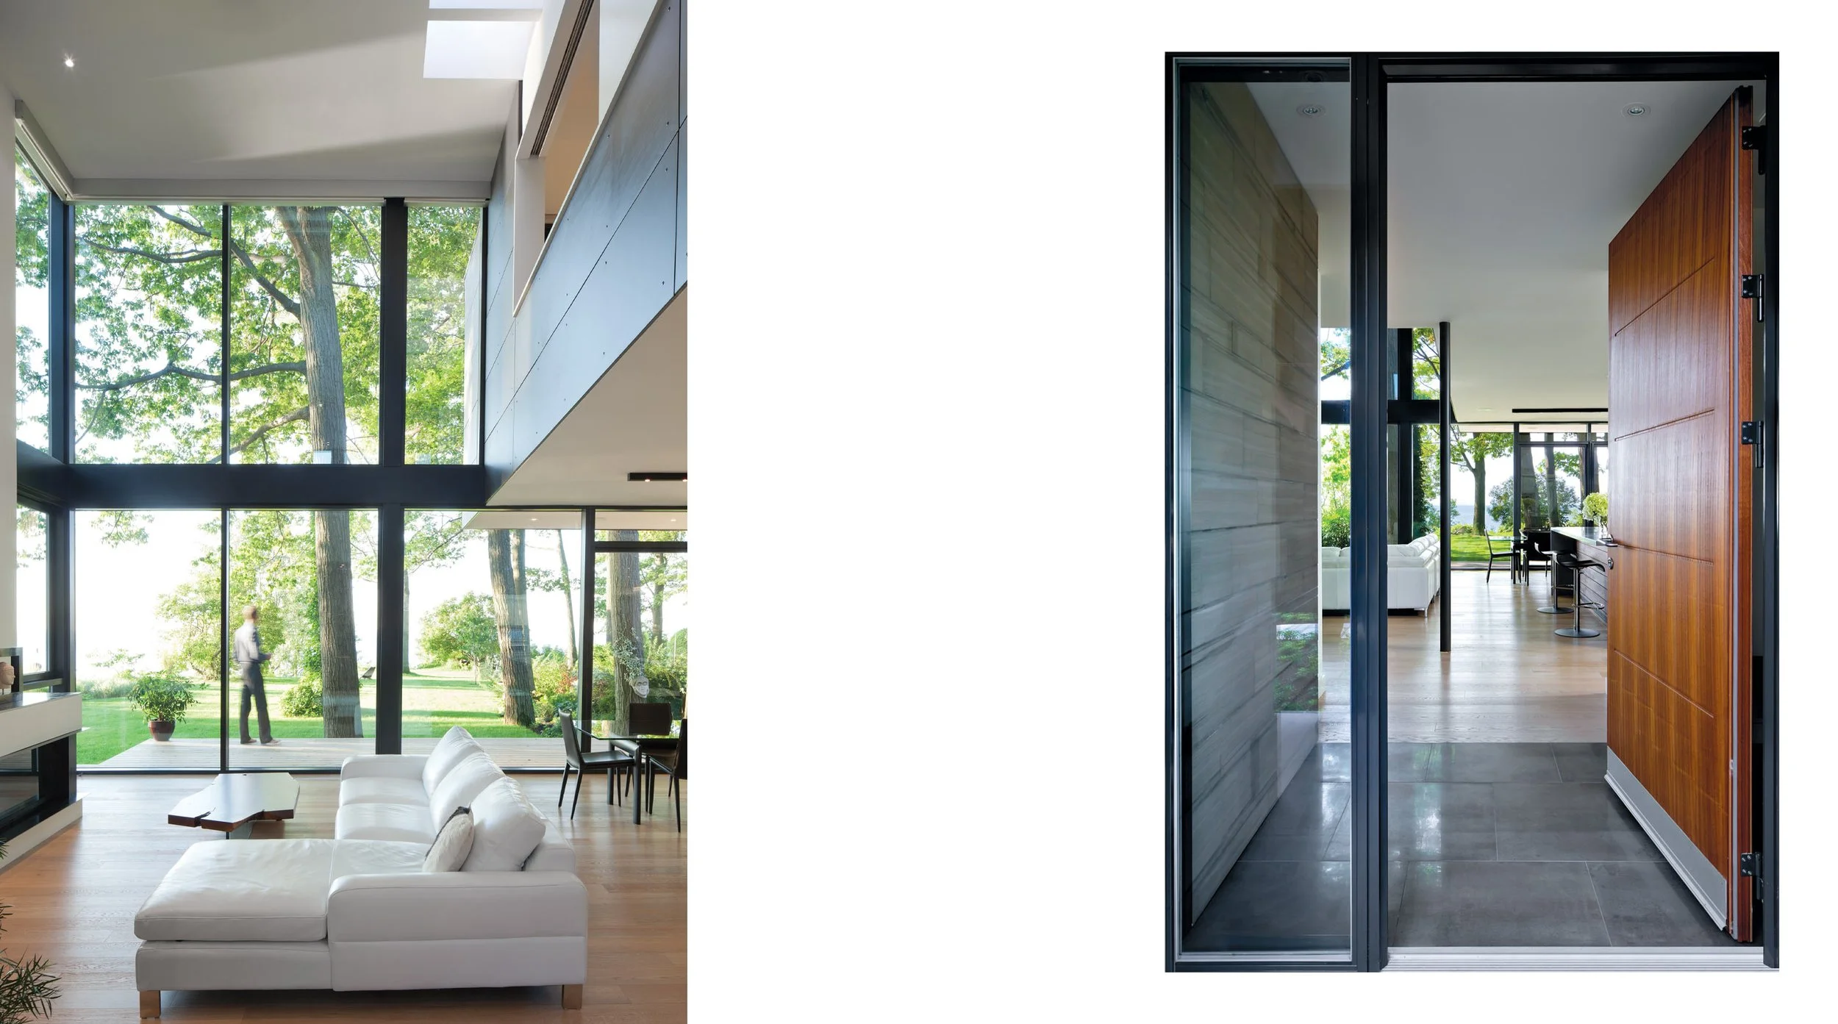
Ontario Algonquin limestone wraps from the front wall around to the recessed entrance and extends inside into the foyer, establishing a recurring theme of blurring the distinction between outside and inside. The same material reappears within the two-storey living room.
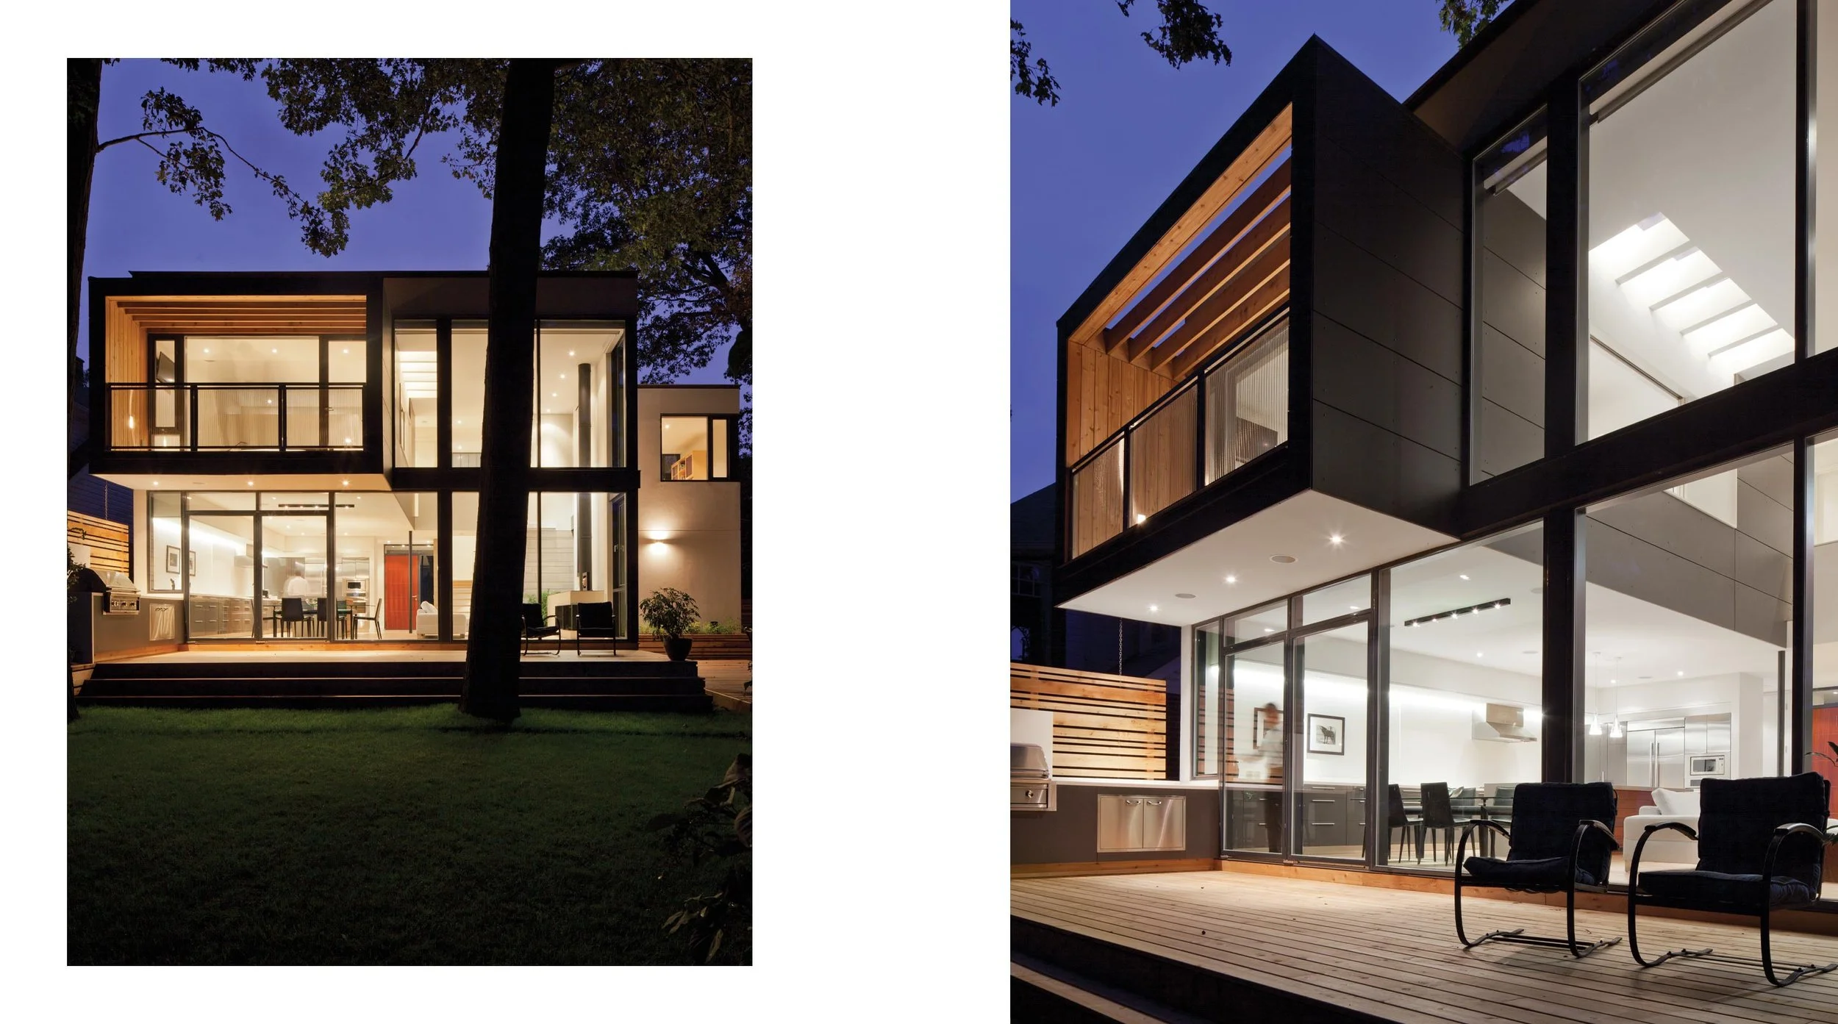
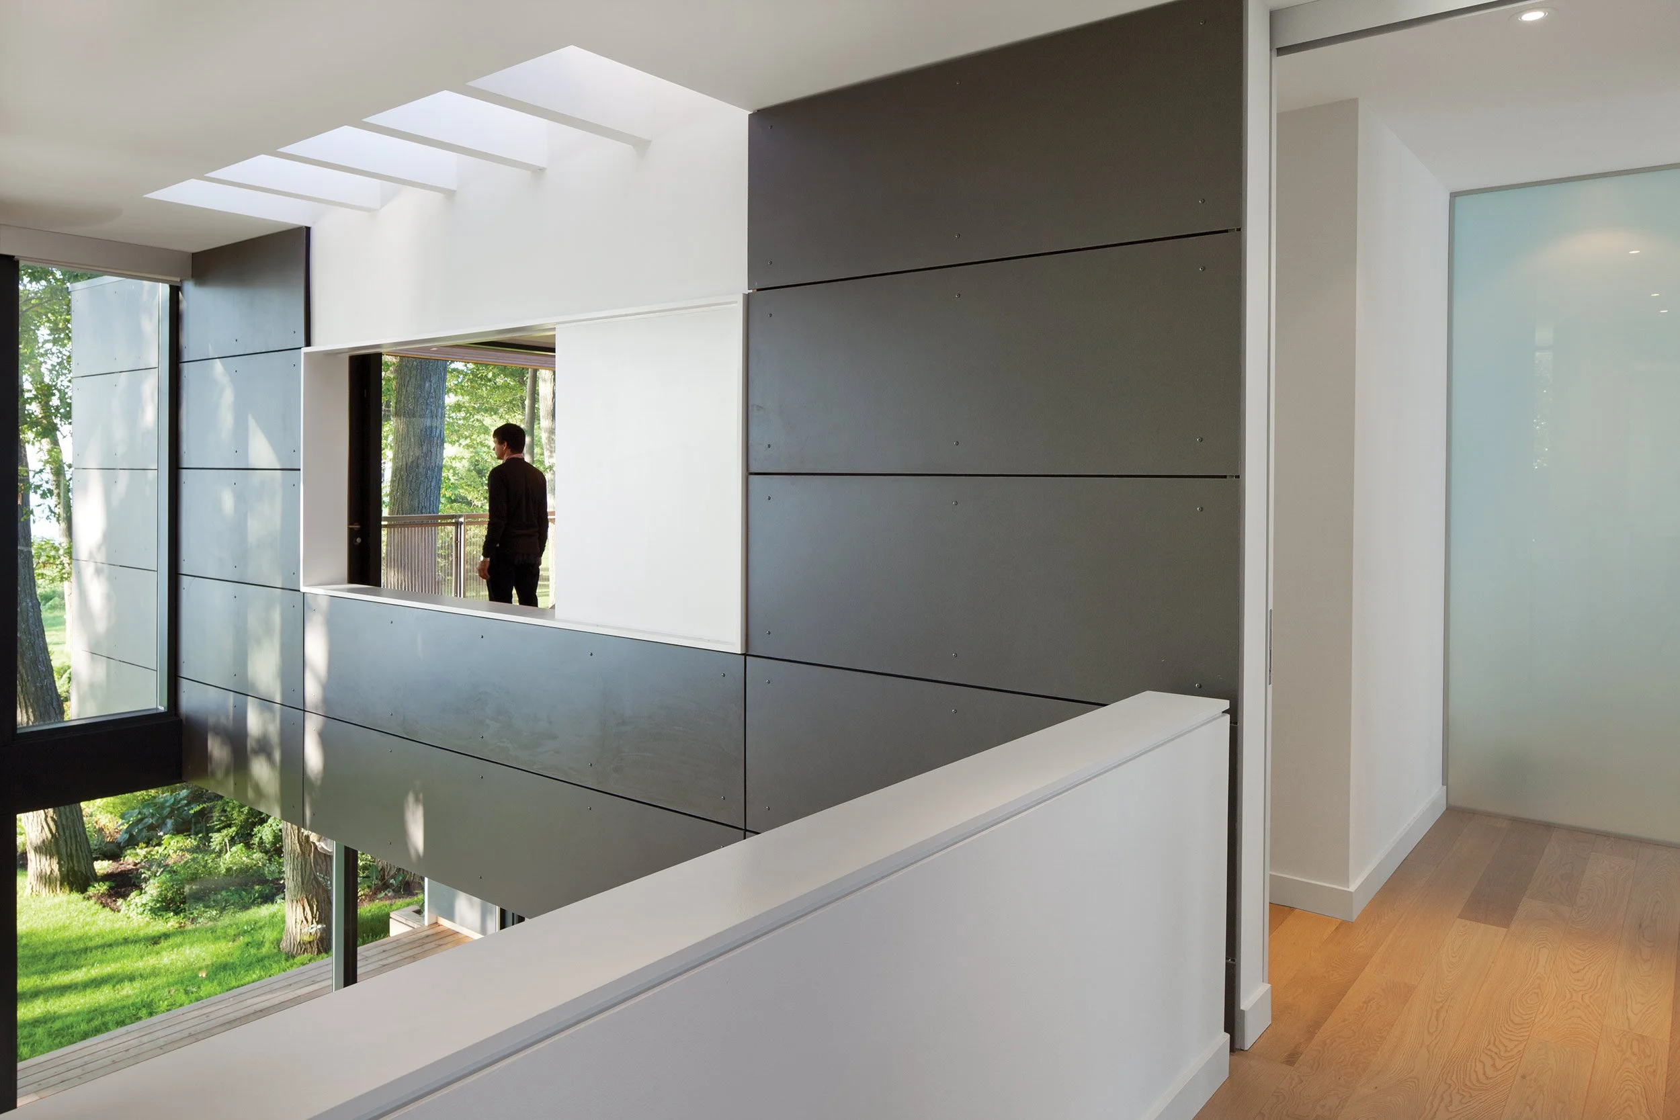
The rear of the house facing Lake Ontario dissolves completely into a two-storey wall of glass, punctured by the second floor primary bedroom that cantilevers out from over the dining room below. This volume is distinguished by a cladding of charcoal coloured fiber cement panels both inside and out. A long linear skylight further disengages it from the rest of the house and washes natural light deep into the space between the open living and dining room.
-
TYPE
New Construction, Single Family, Custom ResidenceLOCATION Scarborough Bluffs, Toronto, Ontario
CONTRACTOR
Wilson Project ManagementSIZE
2,300 sq ftCOMPLETED
2011IMAGES
Ben Rahn/A-Frame Inc. -
2013 - OAA People's Choice Award, House on the Bluffs
2013 - OAA Design Excellence Awards, House on the Bluffs
2012 - 15th Annual ‘Best of Canada’ Design Awards, House on the Bluffs
2011 - International Property Awards, Category: Americas – Residential Design, House on the Bluffs
-
2013 - The National Post
2012 - Canadina Interiors - Best of Canada
2011 - Luxury Home Canada
“…this residential project is a small, fresh embodiment of the cultural values we welcome in the most effective modernist handiwork. These values include efficiency with grace, simplicity without austerity, close attention to detail and a thoughtfully measured relationship with the surrounding environment.”
— John Bentley Mays (Canadian journalist and writer)


Click here for an interview with Michael Taylor and the client
“He basically took us by the hand and led us through the whole process.”
“He was great in terms of being sensitive to the environment, to our issues and needs, and tailor making it a house that was exactly what we wanted and what we like.”
“And we still have our trees, and all the trees look great!”