How to Evaluate a Property Before you Buy it
A listing shows you a property. It doesn't show you what you can actually build on it — the buildable area left after the setbacks, the conservation authority, and the tree protection have each taken their share, or what the ground beneath it will cost to build on. By the time most people bring in an architect, they already own the land, and the constraints that came with it.
The more useful moment to understand a property is before you commit to it. We're increasingly asked to assess a lot while the purchase is still a question rather than a fact, and it's some of the most valuable work we do, because everything is still open — including whether this is the right property for what the client wants to build. Here is what we look at, and why each of these is worth knowing beforehand rather than after.
What the zoning actually allows
Every lot comes with an as-of-right building envelope — the height, lot coverage, floor area, and setbacks the zoning bylaw permits without special approval. It's rarely the house people picture. The gap between what a lot's zoning allows and what a client has in mind is an important thing to get a sense of early, because it determines whether the project moves straightforwardly or depends on variances.
Asking for more than the bylaw permits is common and often reasonable, but it means a Committee of Adjustment hearing, added time, and some uncertainty about the outcome. What an architect can establish before you buy is the envelope itself — the as-of-right height, coverage, and floor area — and, against it, an experienced read on whether the scale of what you have in mind is likely to sit within those limits or push past them. Determining how a design actually fits is a later exercise: it takes a design process, and that isn't something to undertake while you're still deciding whether to buy. But knowing at the outset whether your ambitions will probably require variances — and, if they do, how likely those variances are to be granted in that neighbourhood, based on what's been approved nearby — changes how you should value the lot. It's the difference between a straightforward permit and an approvals process that adds months to the schedule.
The conditions that set the cost before design begins
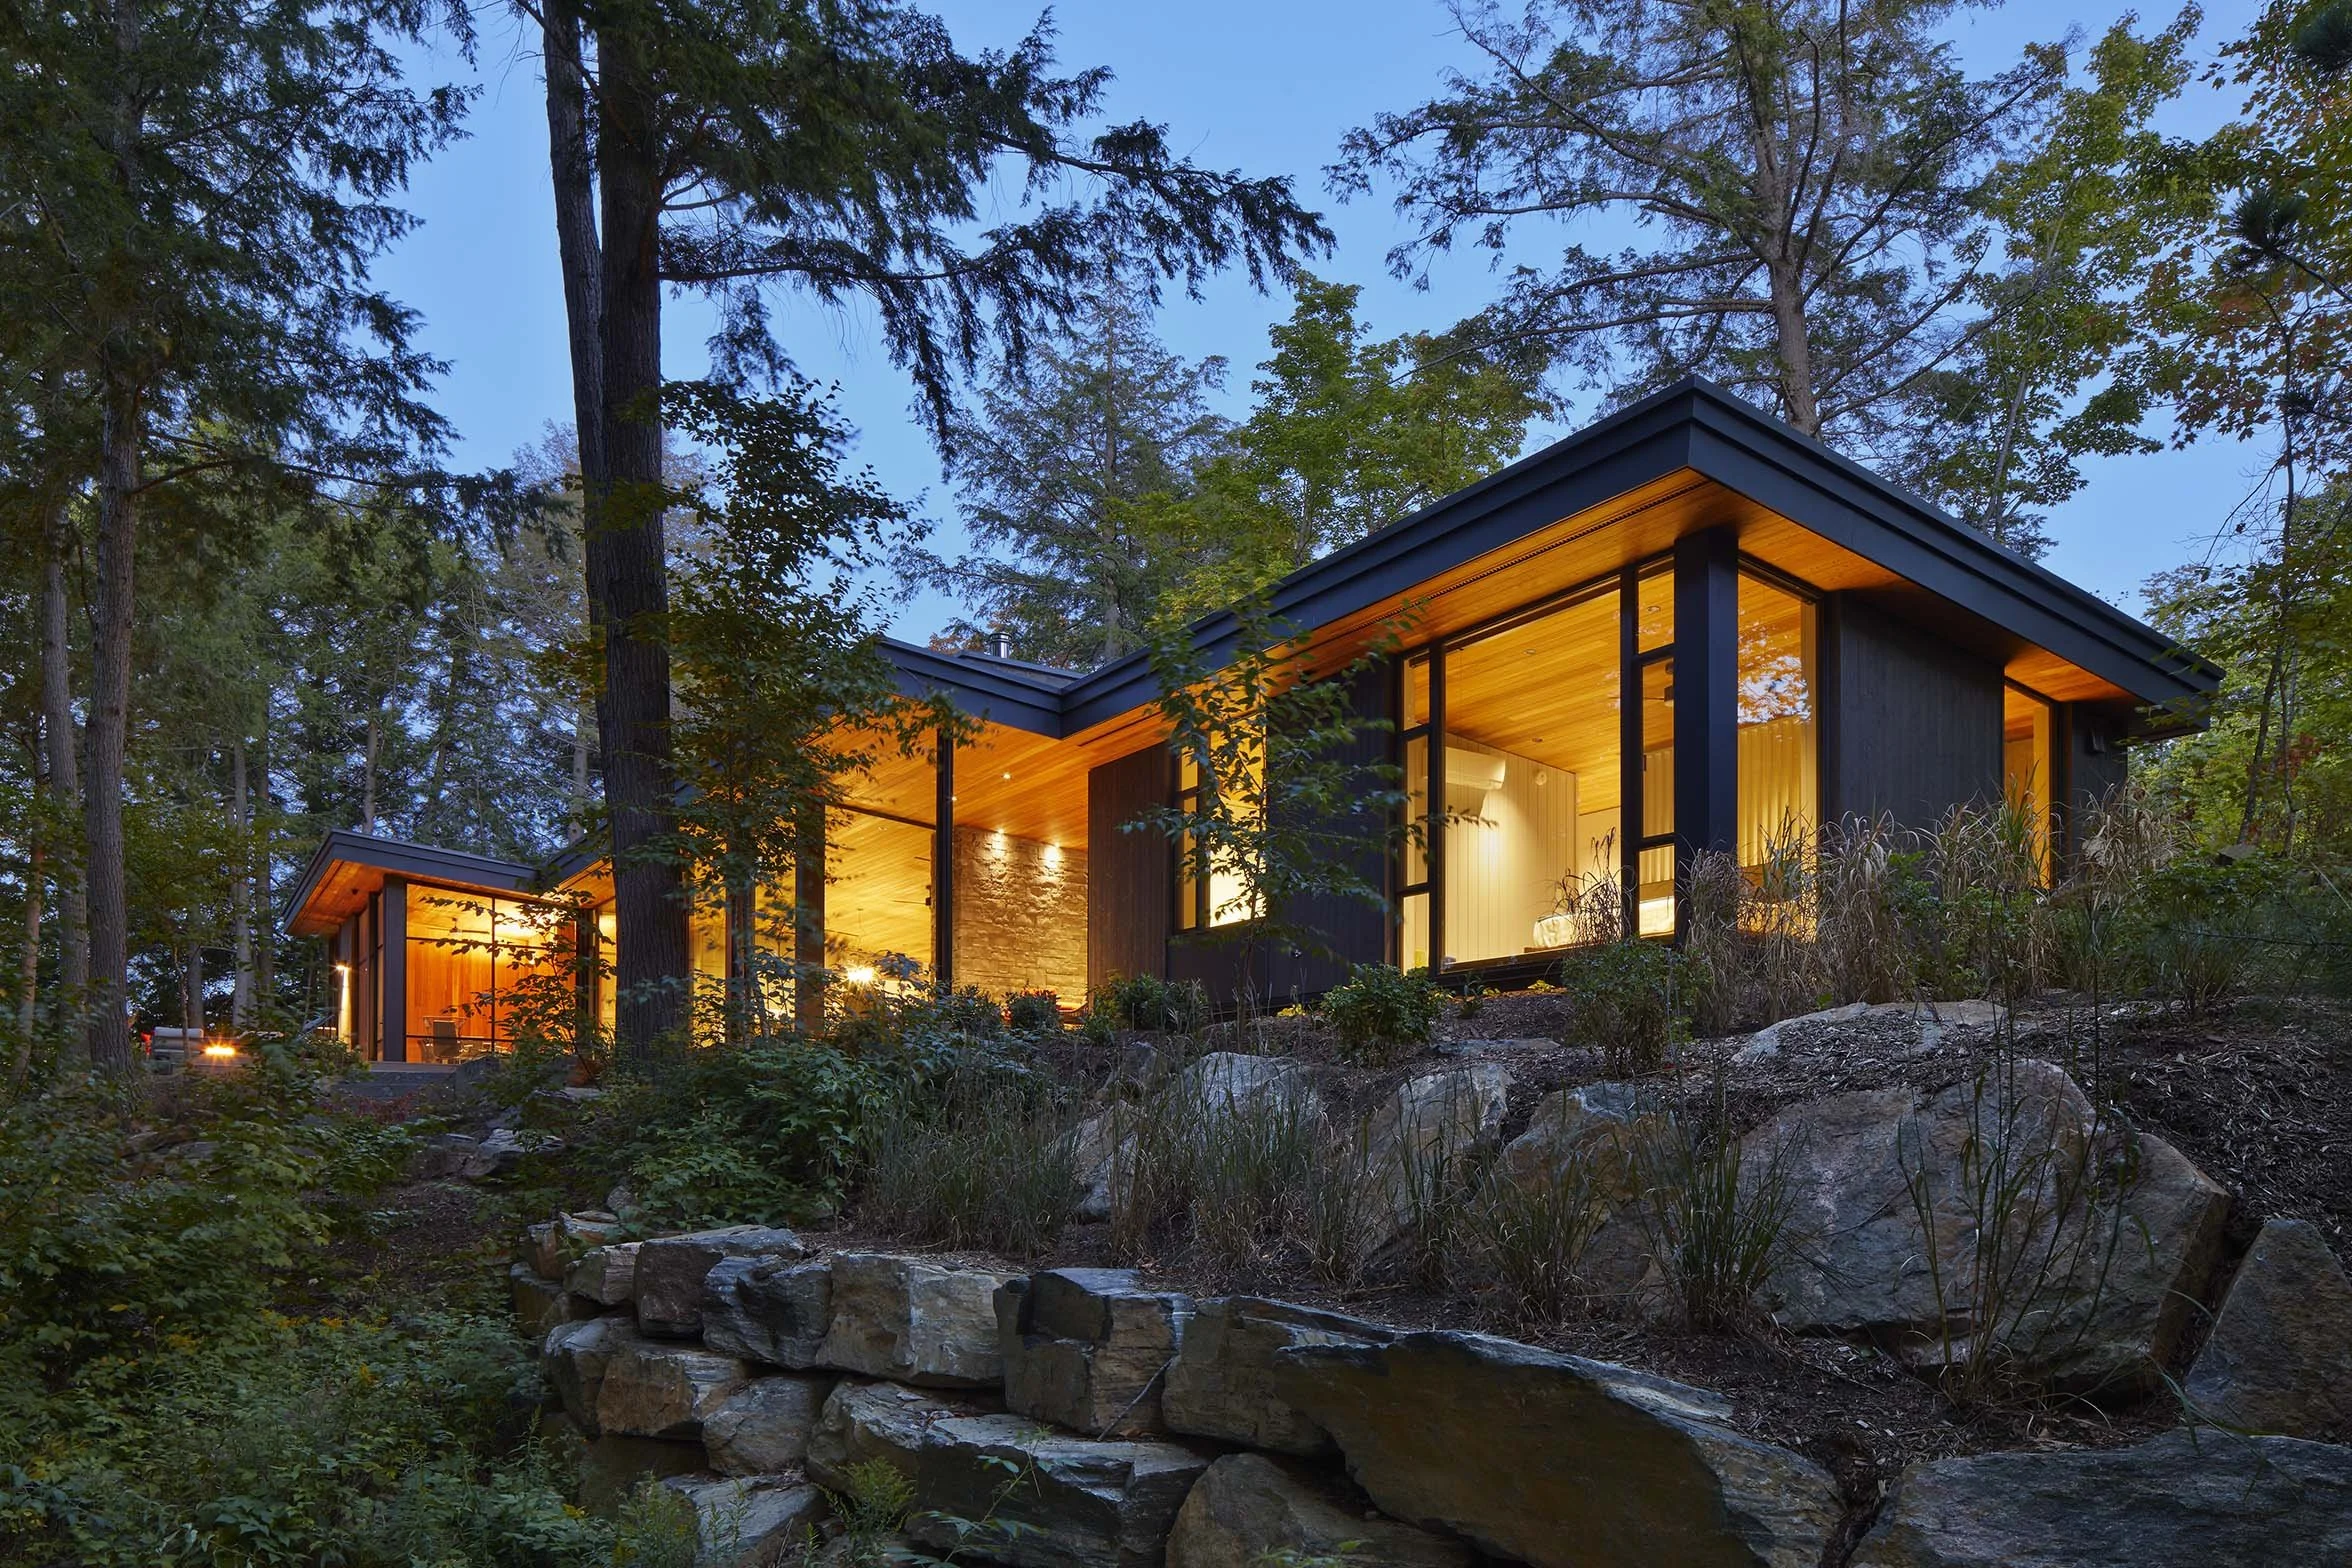
Before a single design decision is made, the site itself establishes a baseline. A flat, serviced infill lot and a steep lot on a rock shelf can photograph as comparably attractive and carry very different costs. Topography, soil and bedrock, the water table, slope, and the trees worth keeping all drive excavation, shoring, retaining structures, foundations, and tree protection — costs that accrue before the house above grade even begins. This is where a listing photo is least informative, and it's a large part of what drives the cost of a custom home.
At our Percy Lake Cottage, achieving the privacy the client wanted meant excavating six feet down from the existing grade and retaining the exposed rock face between the cottage and the road as a sheltering embankment — site work that shaped both the architecture and the budget. That kind of condition is knowable in advance. The most expensive site conditions are almost always the ones discovered late in the design process or during construction, which is precisely why they're worth assessing before the land changes hands.
Servicing belongs in the same conversation. An urban infill lot is generally connected to municipal water and sewer; a rural or waterfront property may rely on a well and a septic system, each with its own requirements and its own influence on where a house can sit. On rural land, how you reach the lot — the driveway grade, the road, whether it's maintained in winter — is a real design and cost question, not a detail to settle later.
The constraints that don't appear on a listing
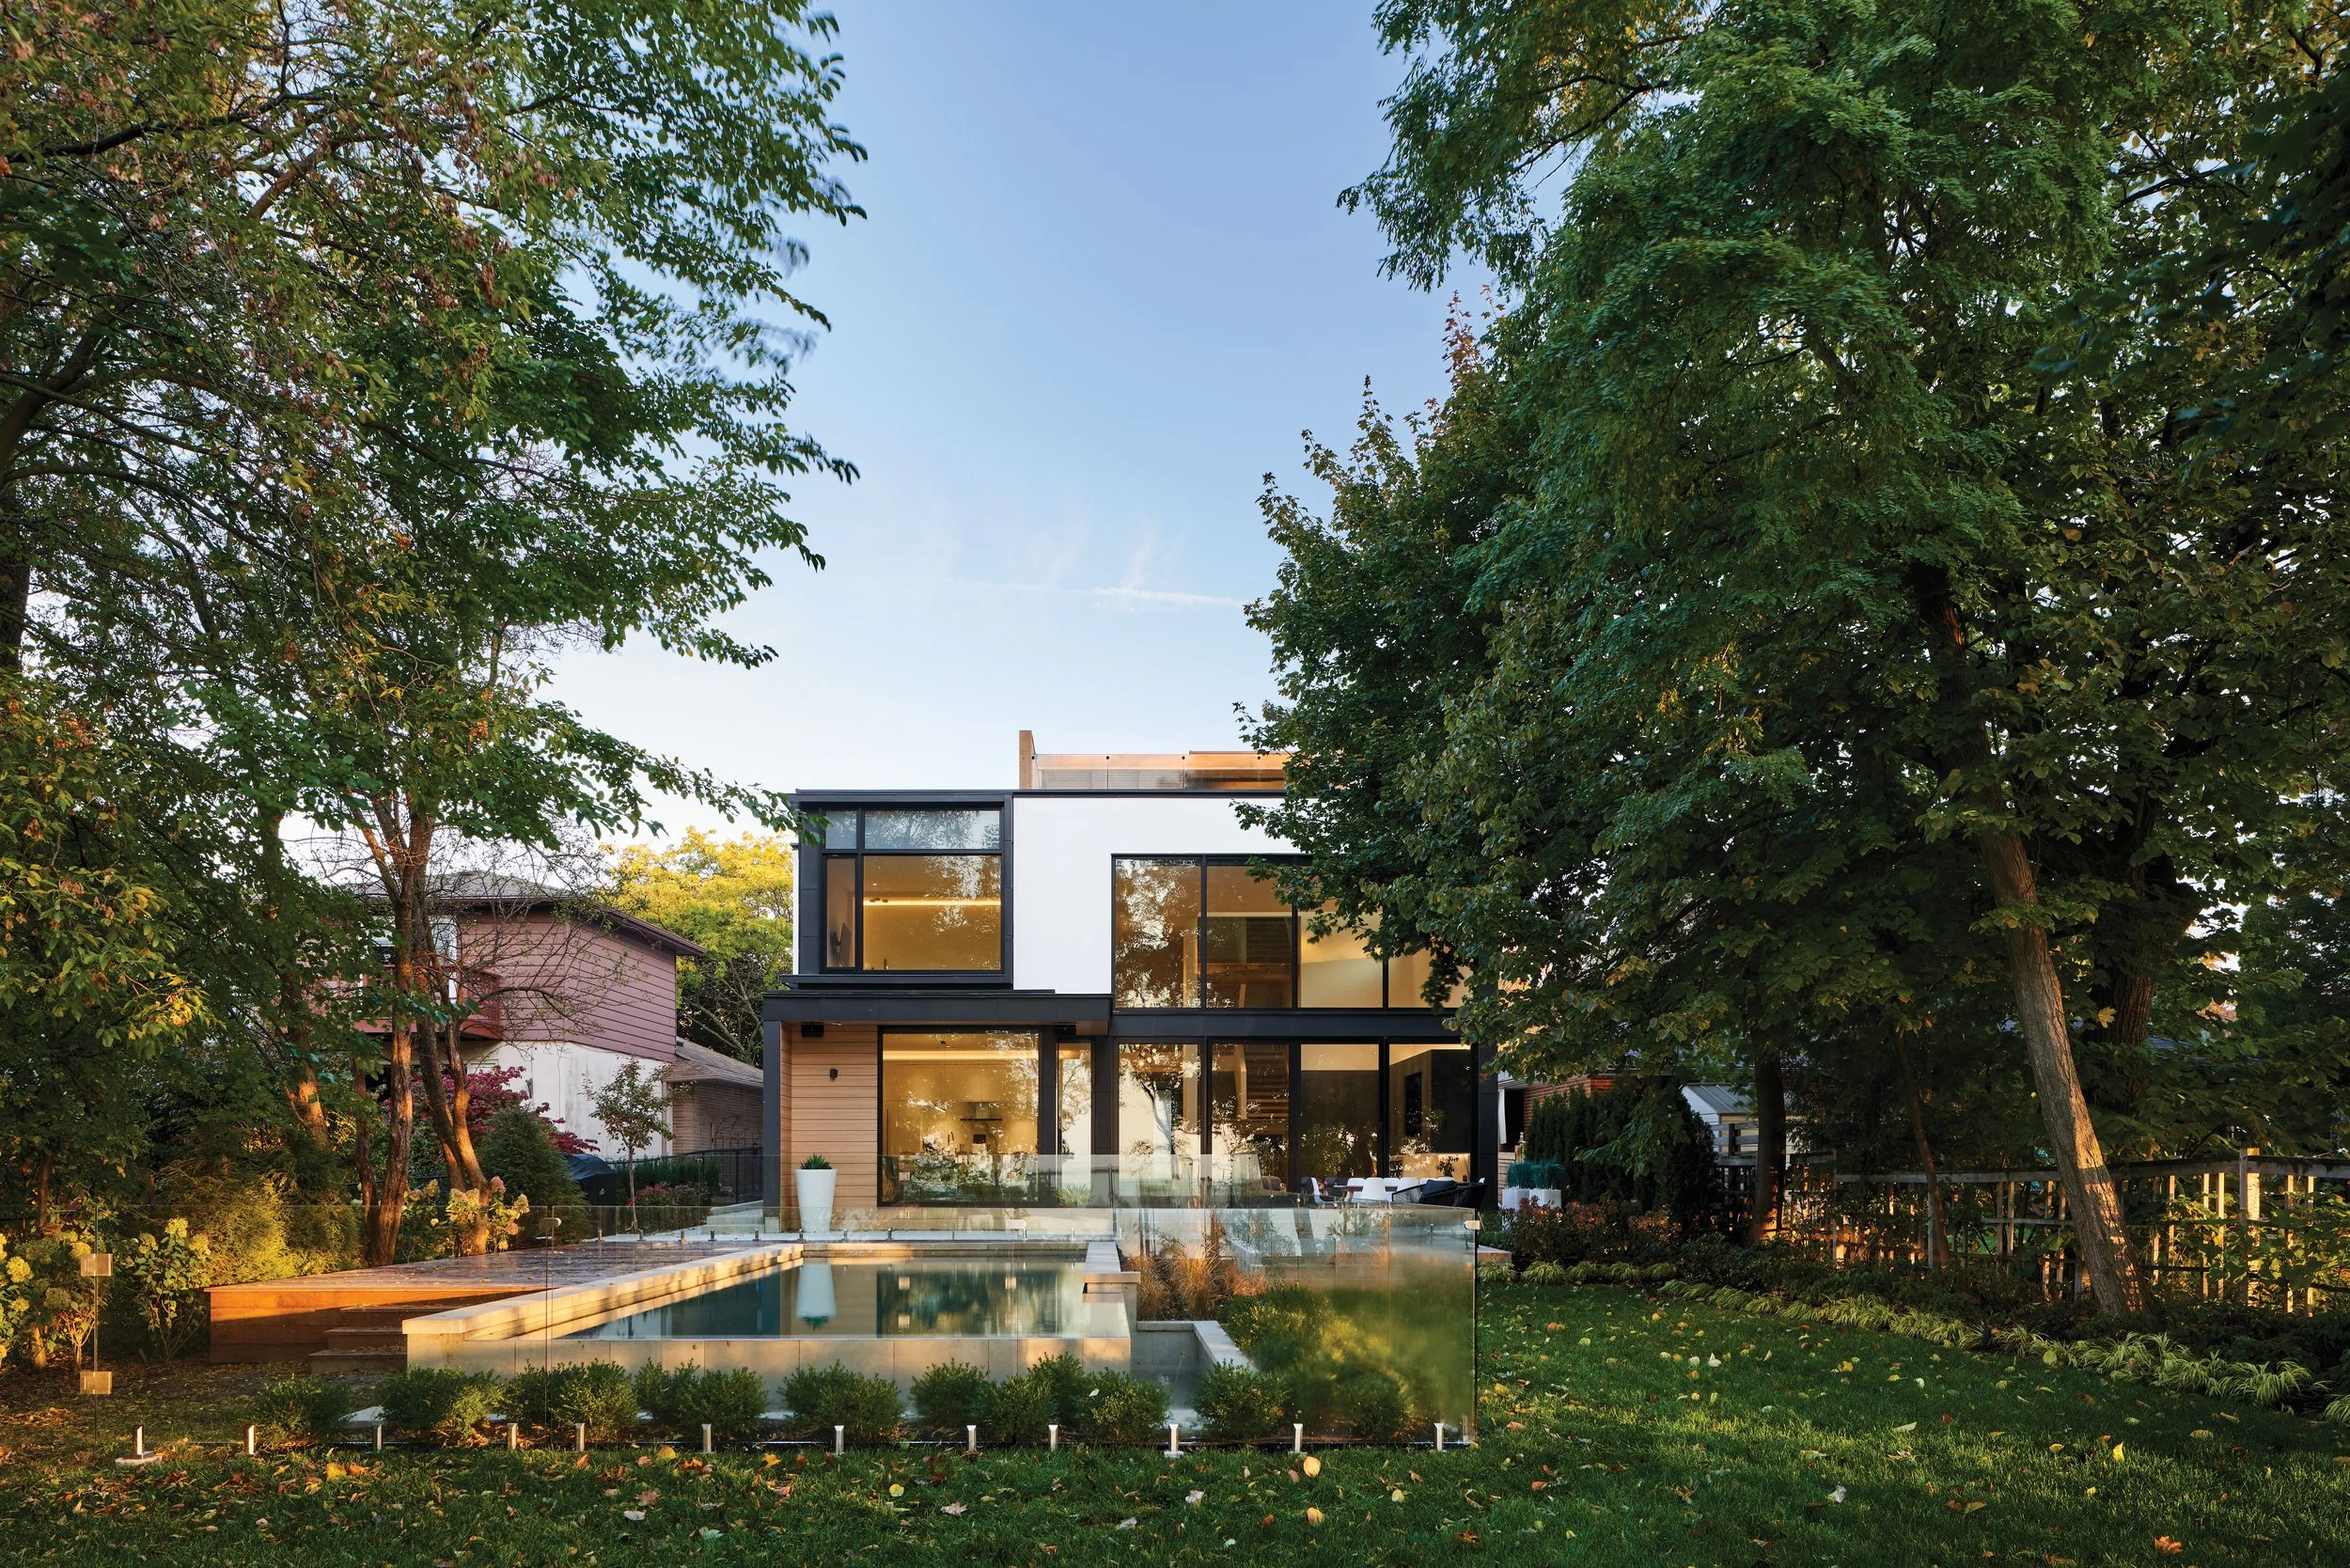
Some of the most significant things about a property aren't visible when you walk it. A ravine or waterfront lot may fall partly under the jurisdiction of the Toronto and Region Conservation Authority or another conservation authority, with setbacks from the top of a slope, root-zone protection for mature trees, and limits on impervious surface that reduce the buildable area well beyond what the zoning alone suggests. A heritage designation carries its own review. A shoreline setback bylaw governs how close to the water you can build.
None of these necessarily rules a property out — some of our most engaging work has been on the most regulated sites. But they shape what's possible and they lengthen the timeline, and it's far better to understand them while you can still decide whether to proceed than to inherit them with the deed.
If there’s already a house on it
A property with an existing building raises a further question: tear down, renovate, or build on what's there. The answer isn't always the obvious one, and it can materially affect both cost and what the site will allow.
At our House on the Bluffs, the lot's relationship to Lake Ontario was both its greatest asset and its most significant constraint. Building the new home on the foundations of the original house kept the footprint within the conservation authority setback, preserved the mature trees, and removed a substantial demolition-and-excavation cost from the project. An existing structure can be a liability or an opportunity, and which one it is depends on conditions you want understood before you buy — because an existing house can also hide surprises, from undersized footings to unexpected framing, of the kind we discuss in the context of additions and renovations.
Orientation, light and what makes a house good rather than merely legal
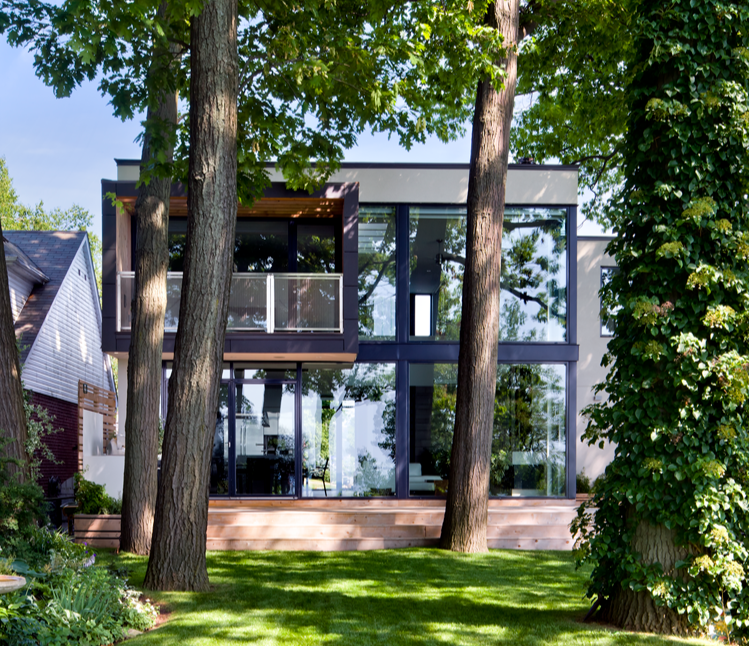
The questions above establish what can be built and what it will cost. They don't, on their own, tell you whether a lot will make a good house. That comes down to the things a strong design builds on and can't add later: which way the property faces, where the light falls through the day and the year, what the site looks out to, the mature canopy, the character of the street, and how close the neighbours sit on either side.
A rear yard oriented to the south, a lot that steps down toward a view, a stand of mature trees — these are assets that shape the eventual architecture and can't be manufactured after the fact. Reading them accurately is the difference between a property that merely accommodates a house and one that a house can genuinely respond to.
Bring in an architect before you buy, not after
Most of what determines whether a property suits your plans can be assessed before you own it. A focused pre-purchase review — the zoning envelope against your program, the site conditions that set the baseline, the approvals the lot is likely to require, and the qualities a good design can build on — tells you what a property supports, what it will ask of your budget, and what the process ahead looks like, while the decision is still yours to make.
It's the least expensive assessment in the entire project, and it's made at the one moment when the answer can still change everything that follows. If you're weighing a property and want to understand what it's likely to ask of a design and a budget before you commit, we'd welcome the conversation.
Contact us for a consultation.
About Michael Taylor Architecture + Design:
Since 2000, Michael and his team have developed an international reputation for creating elegant architecture and interiors in Canada and abroad. Each project is cultivated from the spirit of its location and the distinctive tastes and unique vision of our clients.
Michael Taylor Architecture + Design builds on the legacy of Taylor Smyth Architects and continues its commitment to client service, attention to detail and design excellence.