Blurring the Line Between Inside and Outside
One idea runs through much of our residential work: the line where a house meets its landscape should do more than keep the weather out. At its best it becomes a threshold rather than a barrier, so that the interior and the setting around it read as parts of a single place rather than two separate worlds that meet at a pane of glass.
The split isn't simply exterior versus interior. By architecture we mean several things: the exterior of the house, with its massing, its elevations, and the way it meets its site; the structural, mechanical, and electrical engineering that makes it stand and function; and the layout of the rooms within. Interior design is the development of rooms whose shape the plan has established: the materials and finishes, the feature elements such as stairs and fireplaces, the millwork, all the way down to the selection of hardware, plumbing, lighting, and the location of electrical outlets. The floor plan and the architecture are inseparable, since you can't resolve the outside of a house without working out the general arrangement of the inside, so we are always integrally involved in shaping the plan. Sometimes we develop it working directly with the client; on other projects an interior designer is engaged early, and we work on the layout together.
When one firm is responsible for all of it, several things follow.
One material, carried through
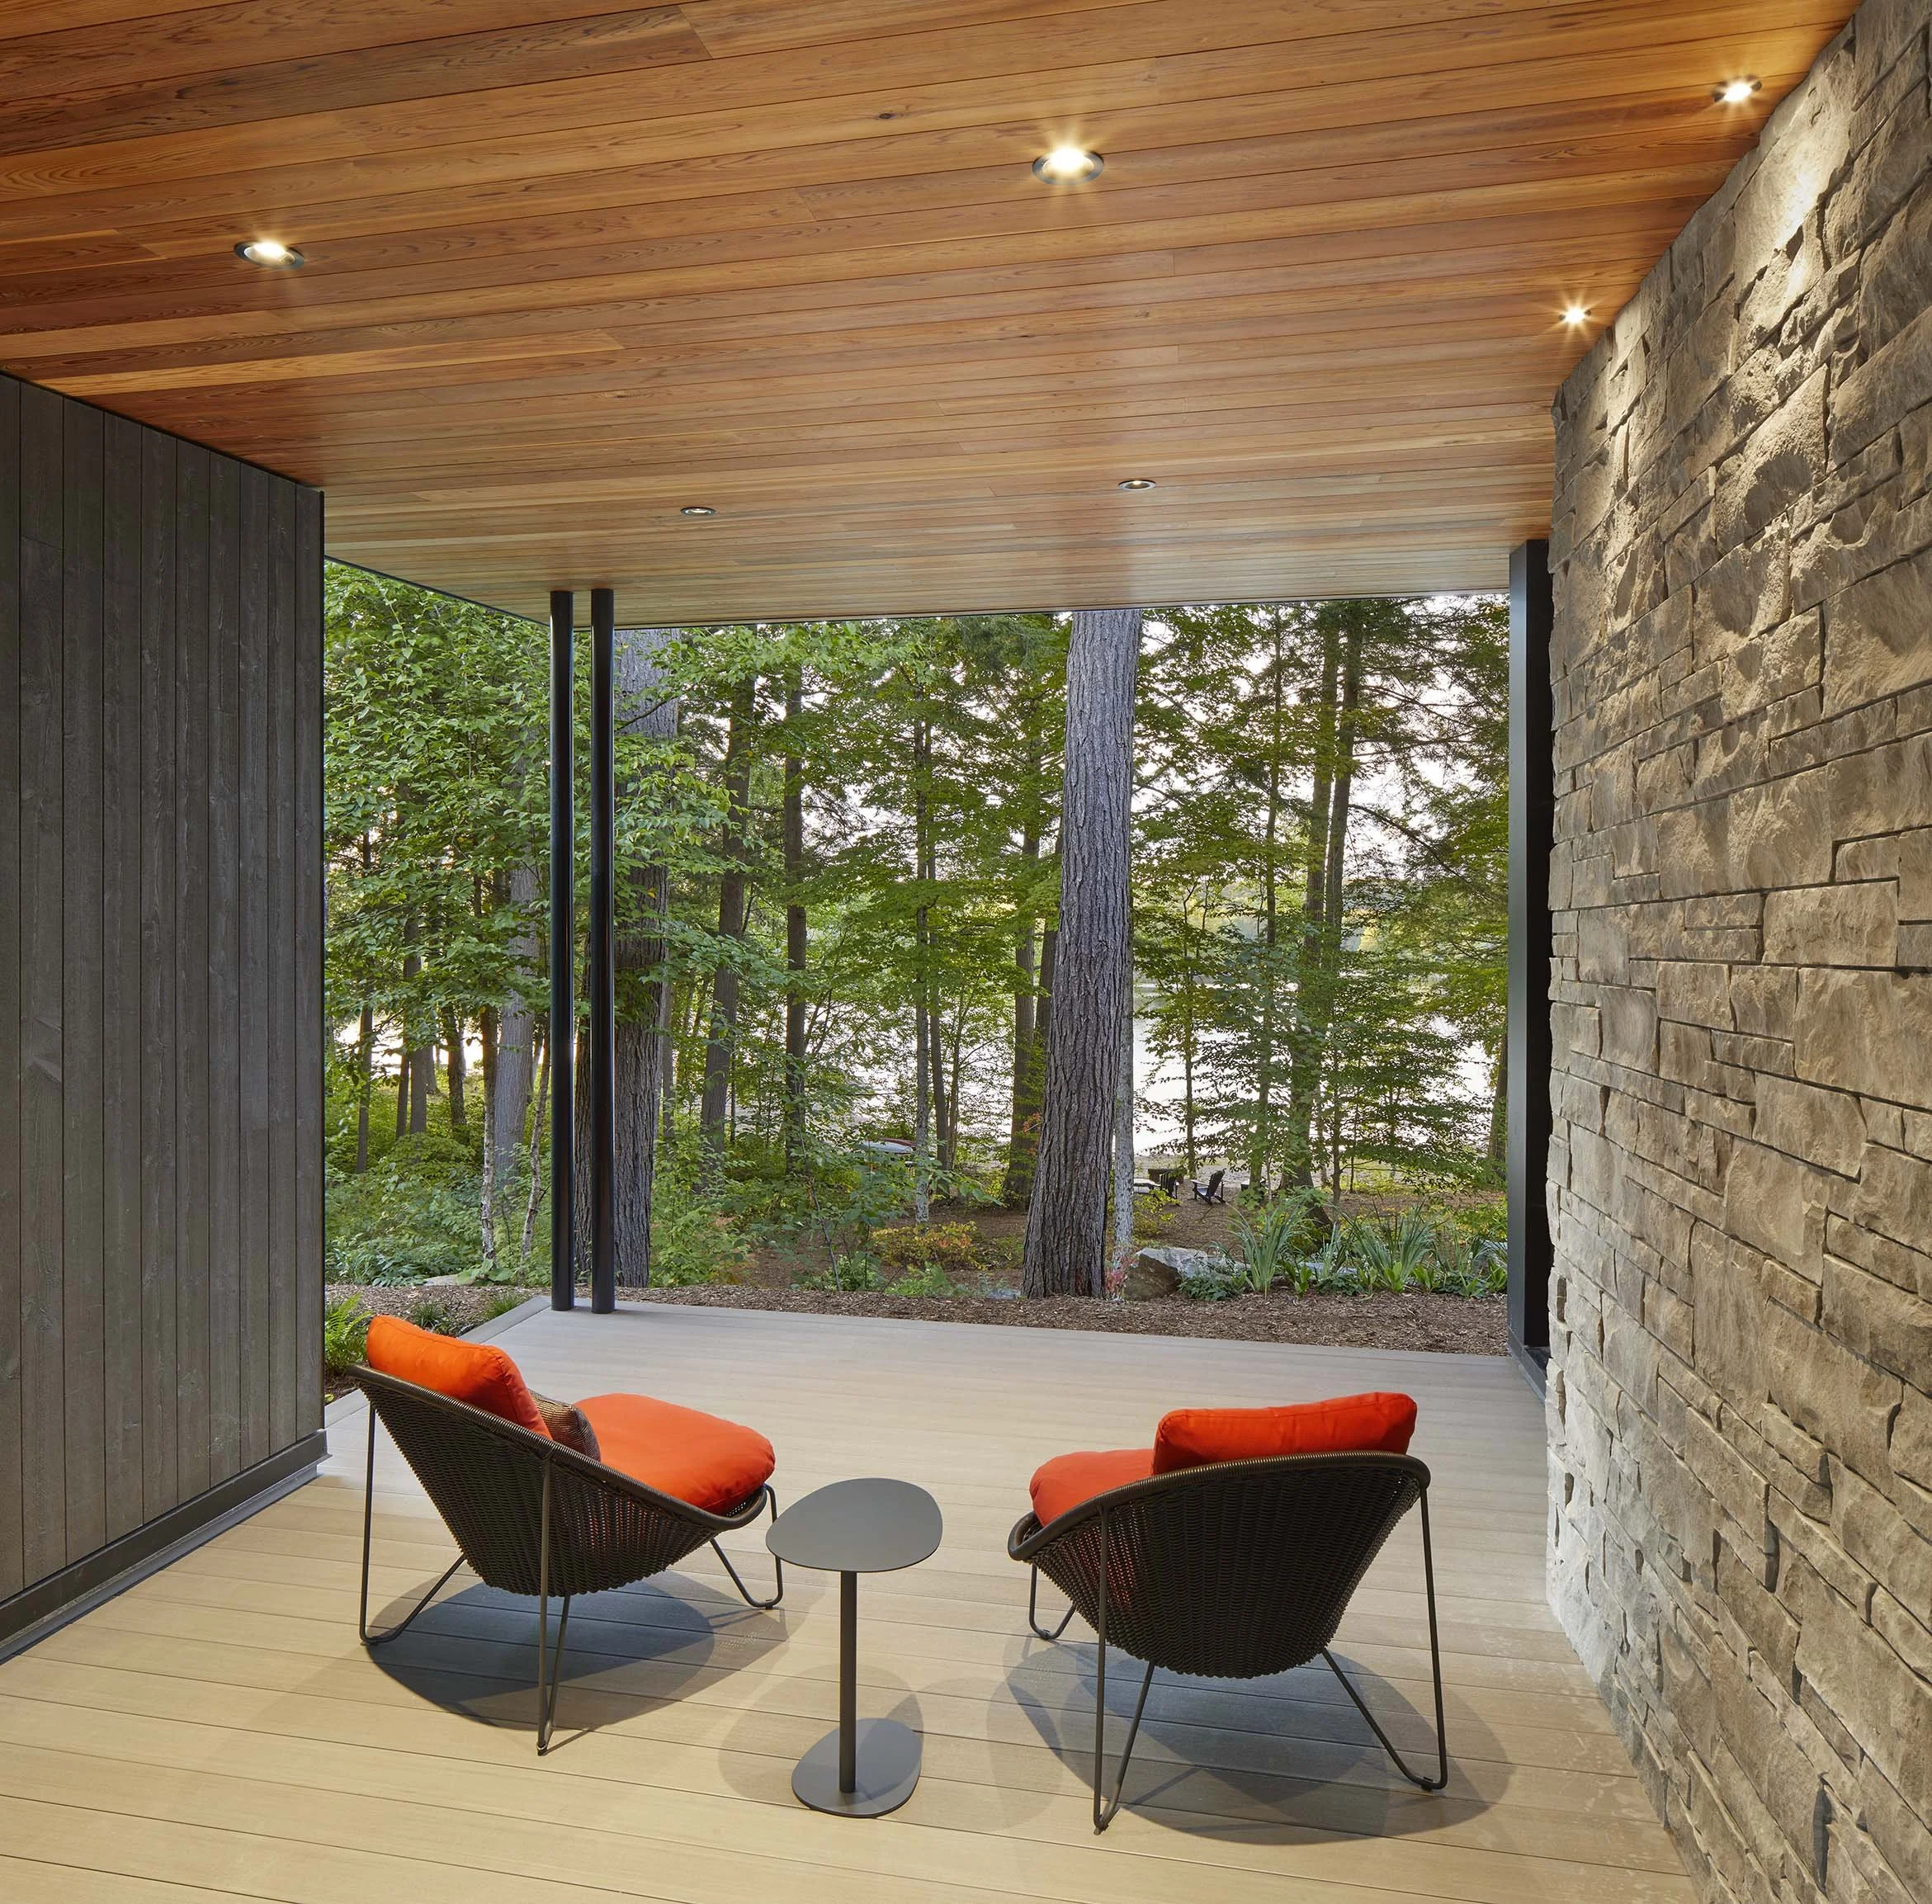
The simplest and most powerful of these moves is to let a single material appear to run uninterrupted from the exterior into the interior, so the eye reads one surface rather than two rooms meeting at a pane of glass.
At our Percy Lake Cottage, the cedar ceiling of the main room reads as though it passes straight through the glass to become the deep roof overhang outside, and then the walls of the screened porch beyond. Whether you are seated inside or out on the porch, the same cedar is overhead, so the ceiling you sit beneath and the soffit you see from the water read as a single continuous plane.
Opening the wall, and reaching across it
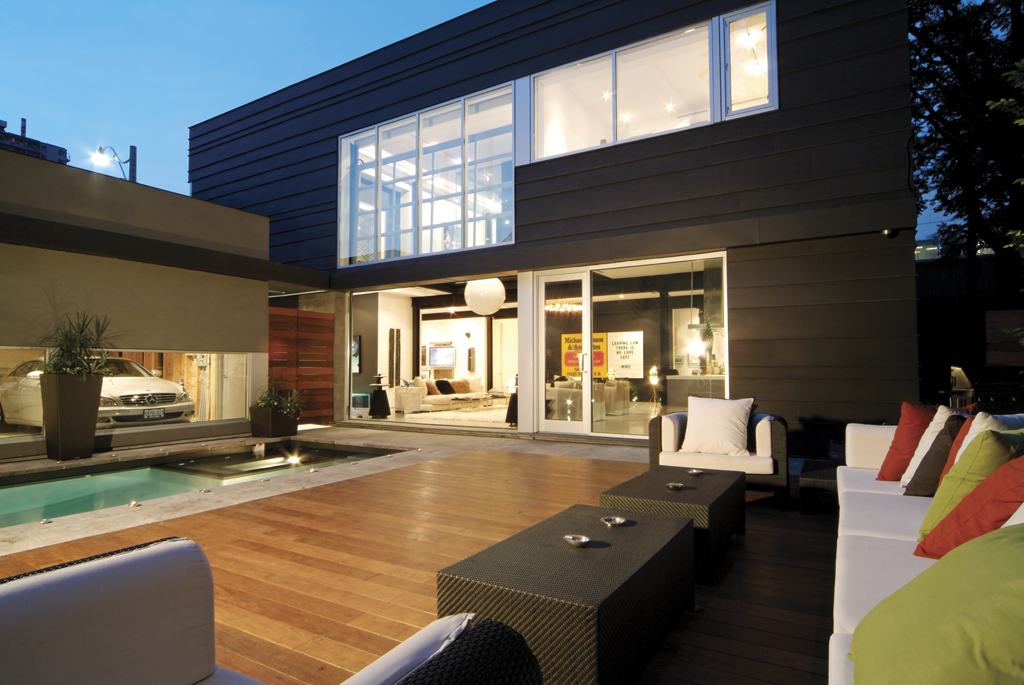
Where material carries the idea quietly, glass makes it explicit: the wall gives way to the view.
The rear of our House on the Bluffs, facing Lake Ontario, dissolves almost entirely into a two-storey wall of glass, punctured by the primary bedroom on the second floor, which cantilevers out over the dining room below. That projecting volume is clad in charcoal fibre cement panels inside and out, so the same surface reads continuously as you pass beneath it and step through to the lake side. At our Bishop Street Residence, the gesture is simpler and more direct: a two-storey glass garage door opens the whole interior to the garden and swimming pool beyond, so that a room becomes, in effect, a covered part of the garden.
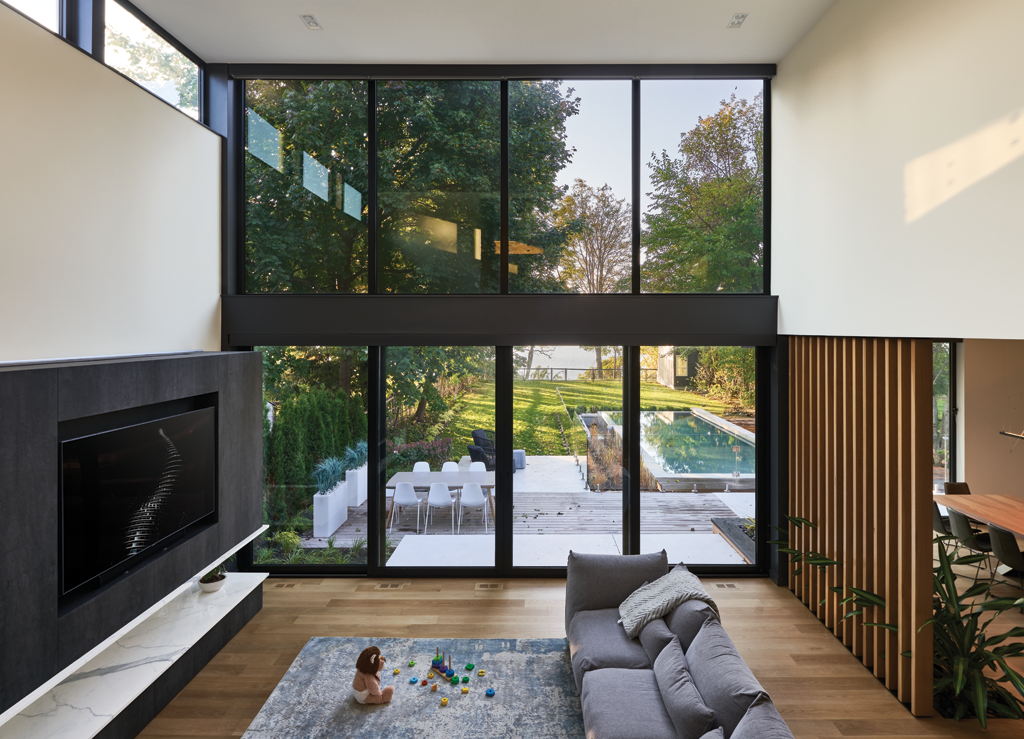
The third move is to take a built element and extend it from inside to outside, so a single object belongs to both at once. At our Fishleigh Drive Residence, built around a two-storey great room that opens through sliding glass to the backyard and pool, an exterior planter reaches indoors along a vertical screen of oak slats that separates the great room from the dining room. The planter belongs to the garden and to the room at the same time, and the threshold between them all but disappears.
The result
A house designed this way reads as one continuous place rather than an interior sealed against its surroundings. The material you meet outside is the material you live with inside; the wall that would have closed you off from the landscape instead frames it or opens to it; and the rooms feel less like enclosed interiors than like sheltered parts of the site. Connection to nature and an abundance of natural light are among the principles most central to how we design, and this is one of the main ways we pursue them.
If you're planning a house and want the inside and the outside to belong to one another, we'd welcome the conversation.
Contact us for a consultation.
About Michael Taylor Architecture + Design:
Since 2000, Michael and his team have developed an international reputation for creating elegant architecture and interiors in Canada and abroad. Each project is cultivated from the spirit of its location and the distinctive tastes and unique vision of our clients.
Michael Taylor Architecture + Design builds on the legacy of Taylor Smyth Architects and continues its commitment to client service, attention to detail and design excellence.