Architecture and Interiors, Designed as One
On many residential projects, the architecture and the interior design are two separate commissions. One firm designs the house and hands it to another to design the rooms within it. We work differently: we design both the architecture and the detailed interior as one, and this sets our practice apart from many architecture firms.
The split isn't simply exterior versus interior. By architecture we mean several things: the exterior of the house, with its massing, its elevations, and the way it meets its site; the structural, mechanical, and electrical engineering that makes it stand and function; and the layout of the rooms within. Interior design is the development of rooms whose shape the plan has established: the materials and finishes, the feature elements such as stairs and fireplaces, the millwork, all the way down to the selection of hardware, plumbing, lighting, and the location of electrical outlets. The floor plan and the architecture are inseparable, since you can't resolve the outside of a house without working out the general arrangement of the inside, so we are always integrally involved in shaping the plan. Sometimes we develop it working directly with the client; on other projects an interior designer is engaged early, and we work on the layout together.
When one firm is responsible for all of it, several things follow.
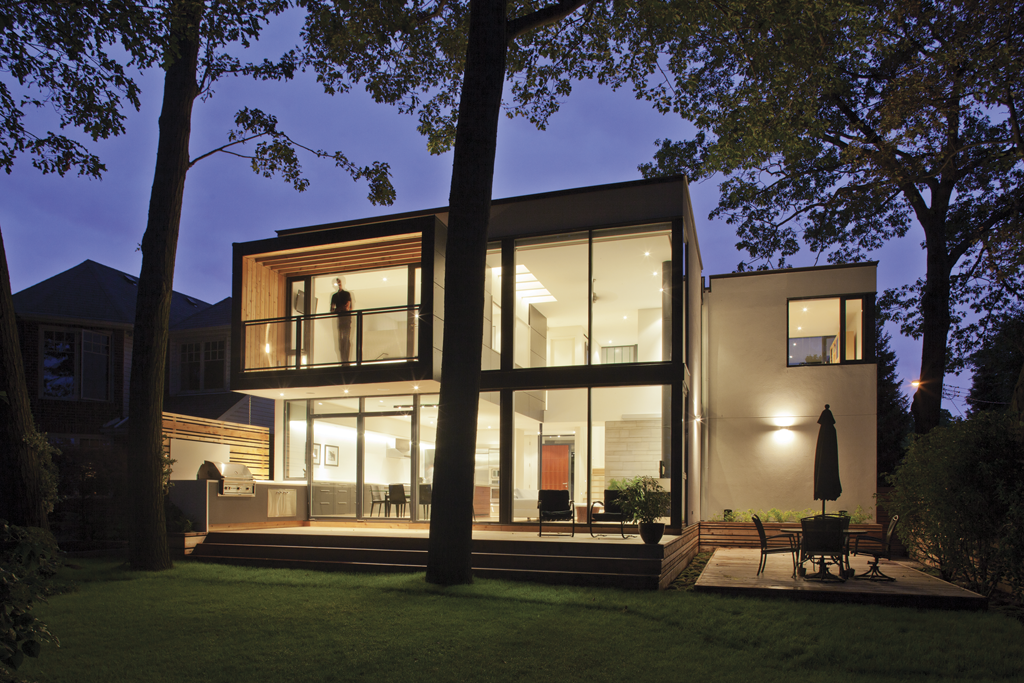
One approach, carried throughout
With one firm, the same sensibility can govern every scale of the house, from the massing and the elevations down to the millwork and the hardware. When the work is split between two firms, the interior may instead become a design in its own right that happens to sit inside a different house.
One team accountable
Where the architecture and the interior are developed by separate offices, a great deal of coordination has to occur between them. With a single team there is no line between two offices to coordinate across, and no question of where responsibility lies. The house is one commission. For the client this also means a single team and a single design conversation, rather than two that have to be reconciled.
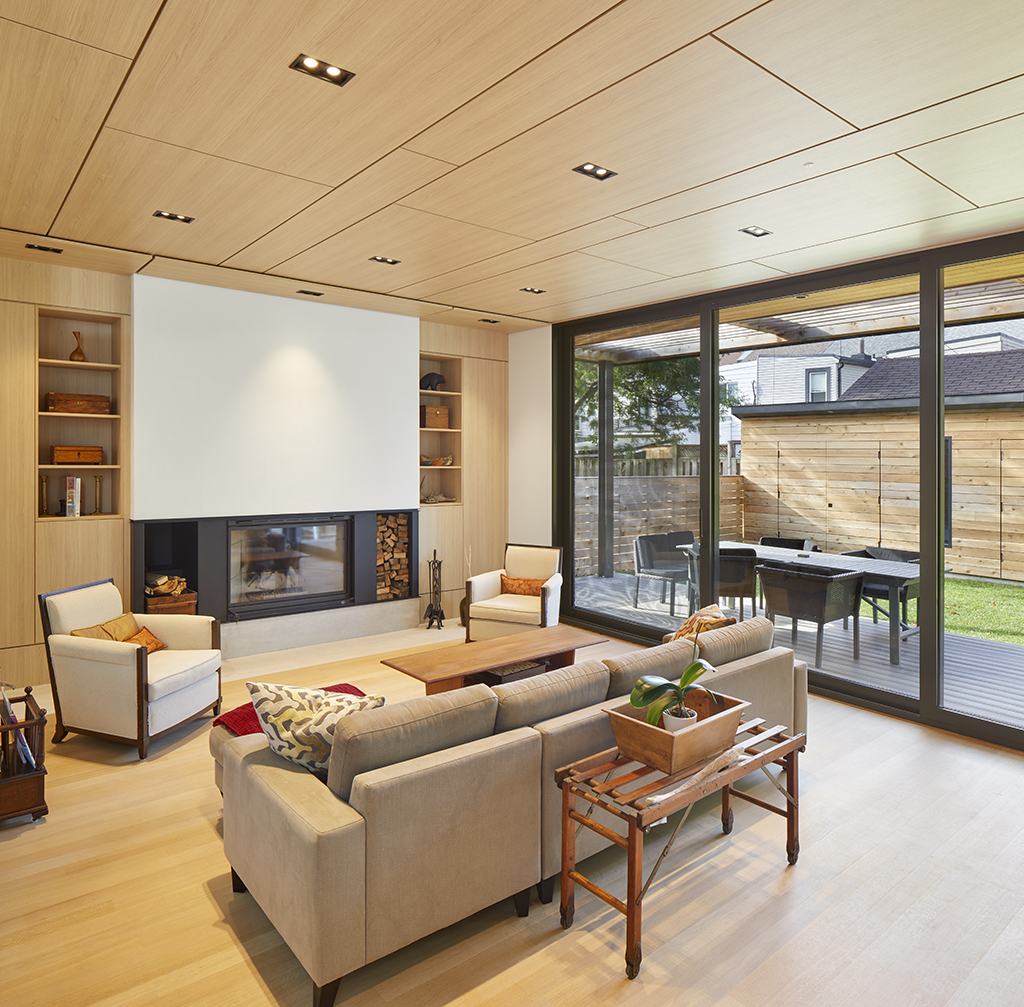
Interiors designed with the building, not after it
Because we design the structure and coordinate the mechanical and electrical work, we can adjust this early on to accommodate the interior design. The structural layout is designed to allow for changes in ceiling height and skylights, and the ductwork to eliminate bulkheads that would interrupt the ceiling plane.
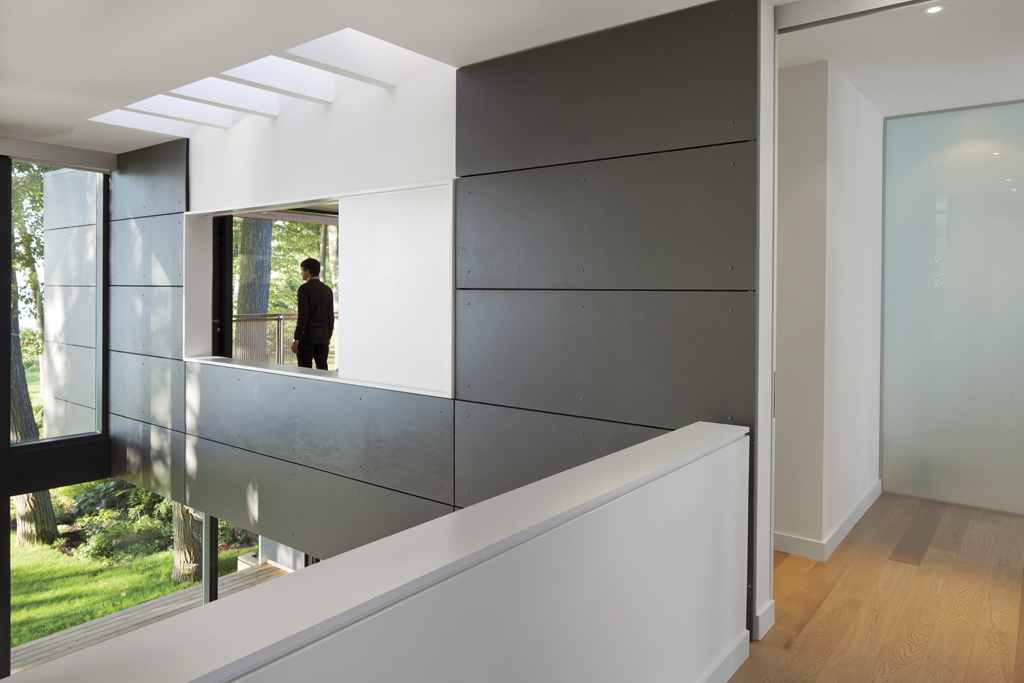
One language, inside and out
The clearest expression of single authorship is visible in the materiality itself. Because the same hand designs both the exterior and the interior, a stone wall can run from the façade into the living room, a ceiling material can carry out to the exterior soffit, and a palette chosen outside can set the tone within. This approach is a fundamental inspiration for our work: to create a blurring of inside and outside, where the interior reaches out into the landscape and the landscape is drawn back in. At our House on the Bluffs, the primary bedroom volume that cantilevers over the dining room is clad in charcoal coloured fibre cement panels both inside and out, so the same surface reads continuously from the exterior through to the double height living room within.
If you're planning a house and value that coherence between the architecture and the interior, we'd welcome the conversation.
Contact us for a consultation.
About Michael Taylor Architecture + Design:
Since 2000, Michael and his team have developed an international reputation for creating elegant architecture and interiors in Canada and abroad. Each project is cultivated from the spirit of its location and the distinctive tastes and unique vision of our clients.
Michael Taylor Architecture + Design builds on the legacy of Taylor Smyth Architects and continues its commitment to client service, attention to detail and design excellence.