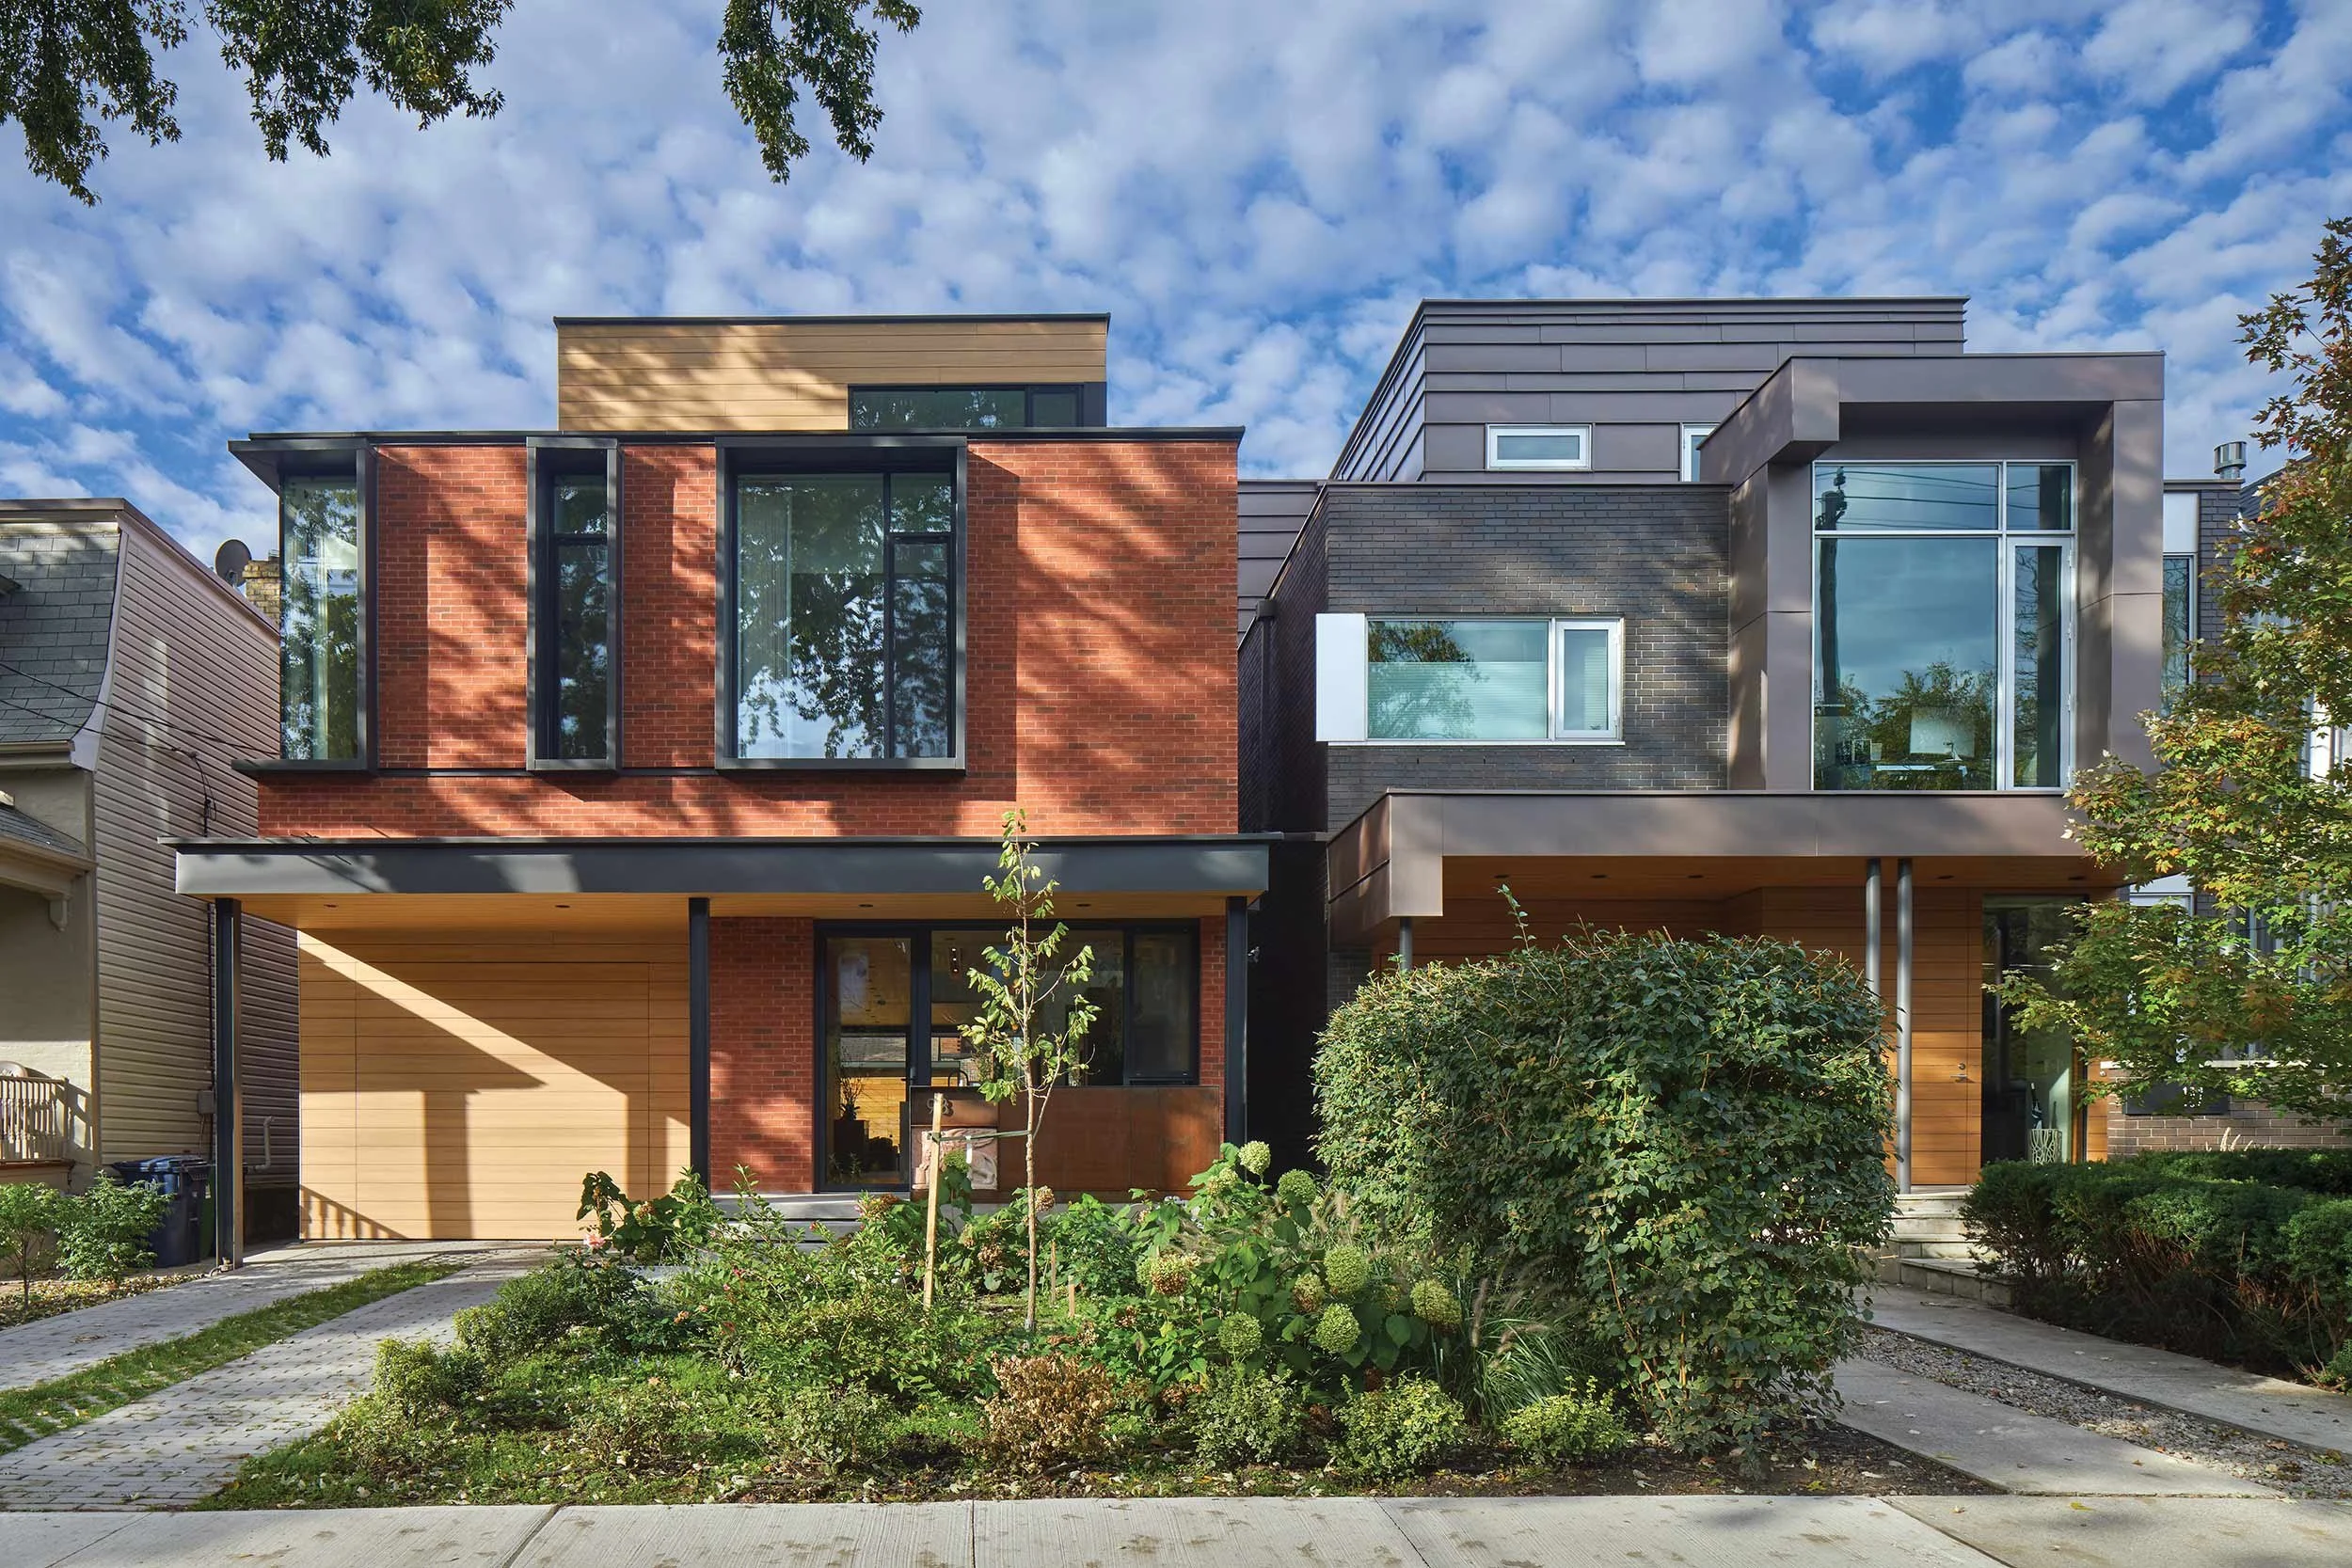
Robert Street Residence II

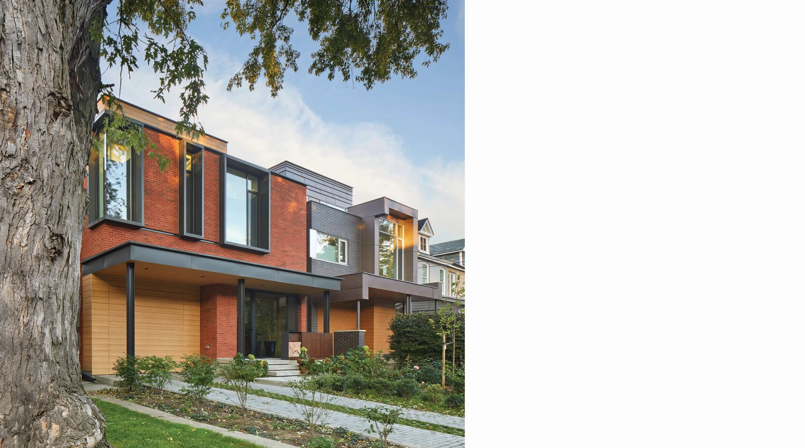
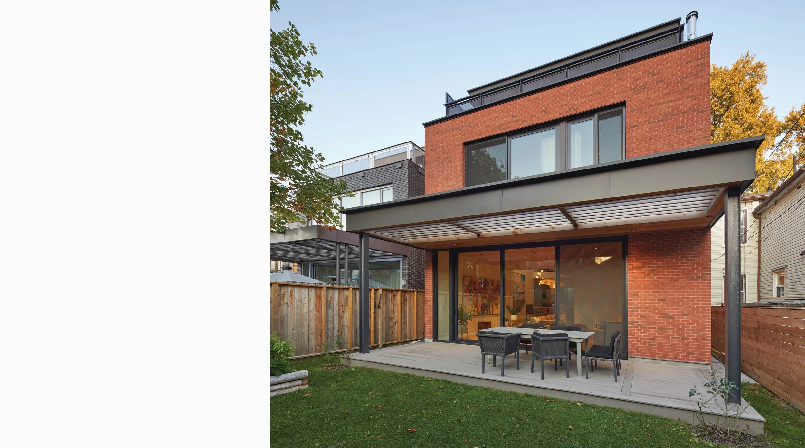
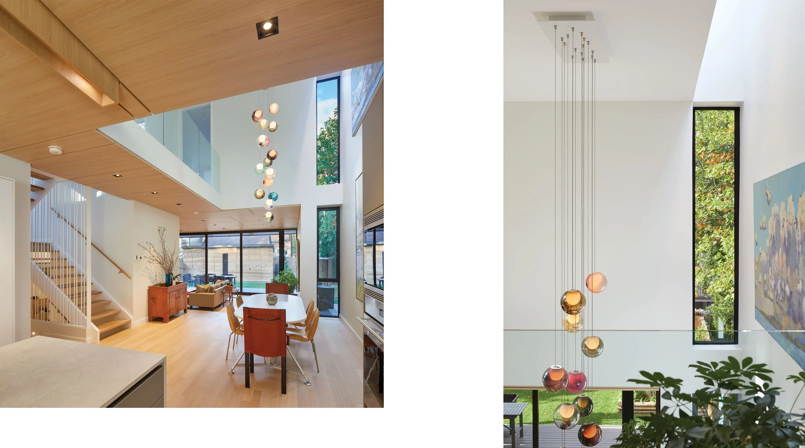
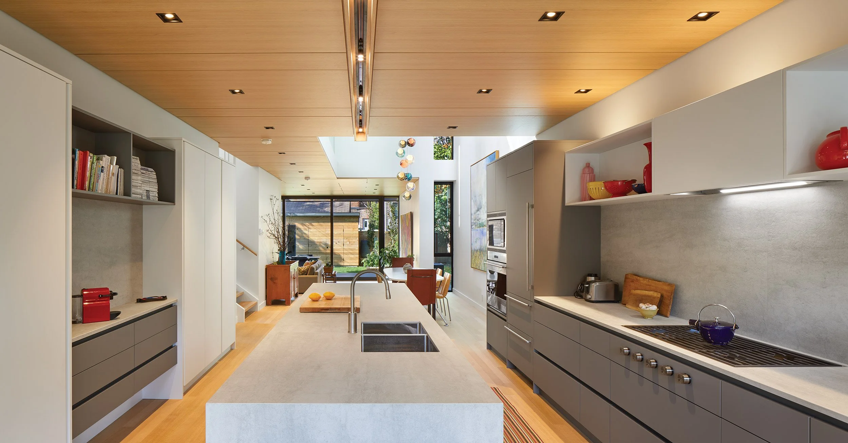
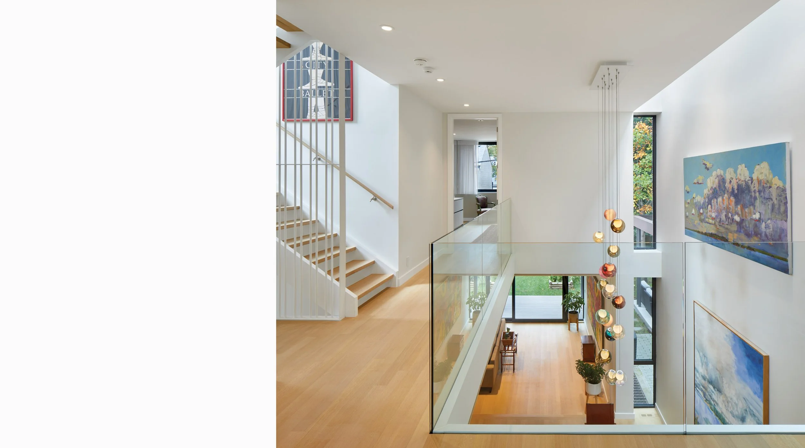
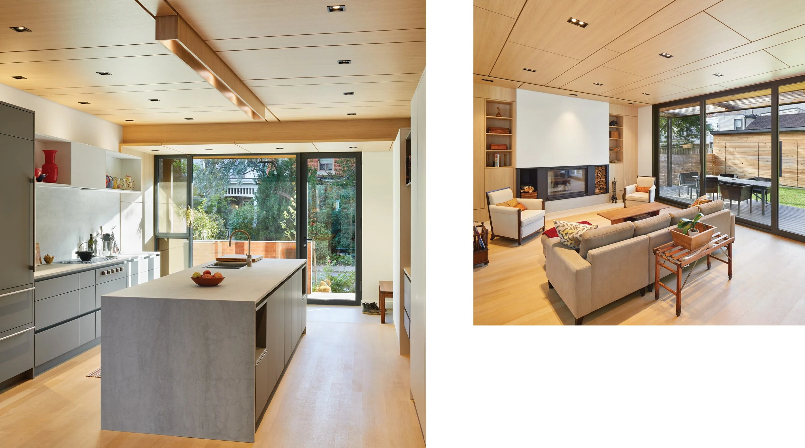
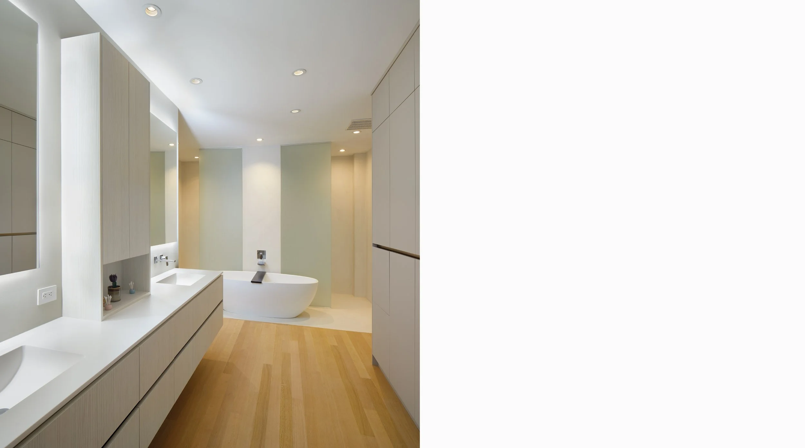
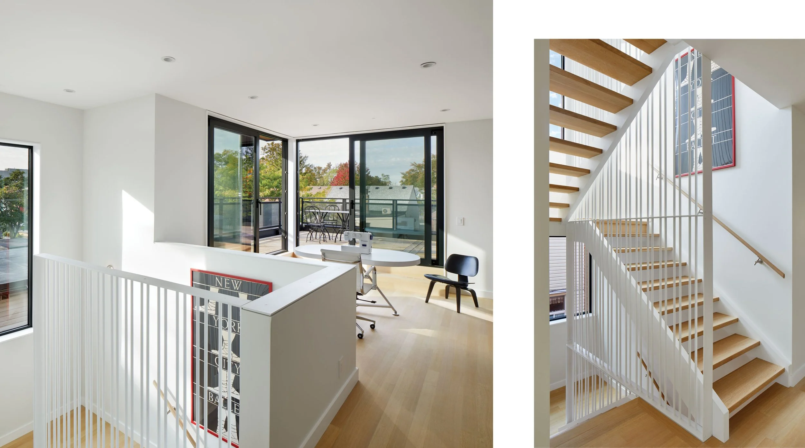
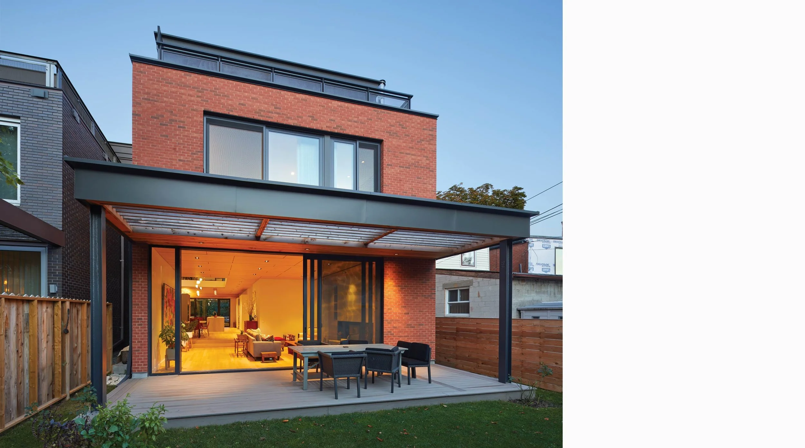
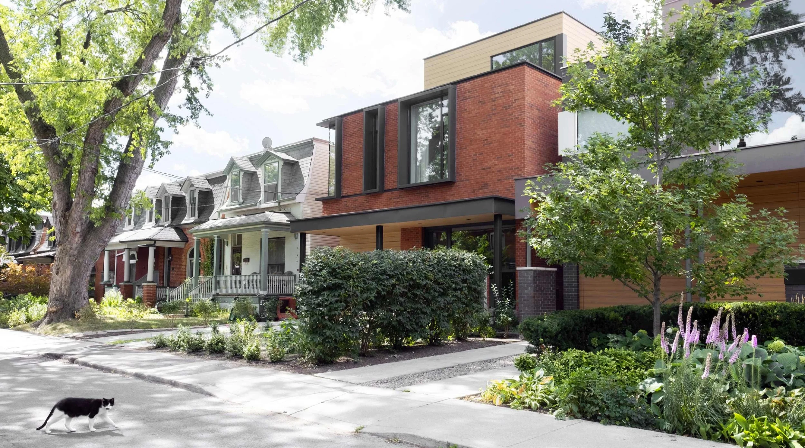
Having completed the Robert Street Residence 1 with Michael and his team, the same client purchased an adjacent lot nine years later and requested a new house using a similar interior layout. This was a unique opportunity to revisit an existing design - the two houses are conceived as complimentary while expressing their own unique character with different coloured brick and window treatment. Both houses have a porch overhang that continues the line of porches of the adjacent cottage style Victorian houses and also employ the same motif of concealing the garage door with a wood-like phenolic cladding that is also used on the adjacent walls and canopy soffit. The tall second floor windows of this house are each surrounded by a projecting metal frame set into the red brick façade. Randomly sized, they evoke the dormer windows of the neighbouring houses in a modern composition of glass, metal and brick. Inside, the layout of this house is very similar to the first house next door. The main difference is the incorporation of an oak paneled ceiling at the ground floor and the location of the fireplace on the opposite wall of the living room.
-
TYPE
New Construction, Single Family, Custom ResidenceLOCATION Harbord Village, Toronto, Ontario
CONTRACTOR
LG Design Build in Collaboration with Prevedello Design BuildSIZE
3,500 sq ftCOMPLETED
2021IMAGES
Tom Arban Photography Inc.