Country House
Set well back from a country road and surrounded by forest, this 32,000-square-foot residence, now under construction, is a house of stone and light. Its limestone upper volume appears to float above a ground floor that opens to the landscape.
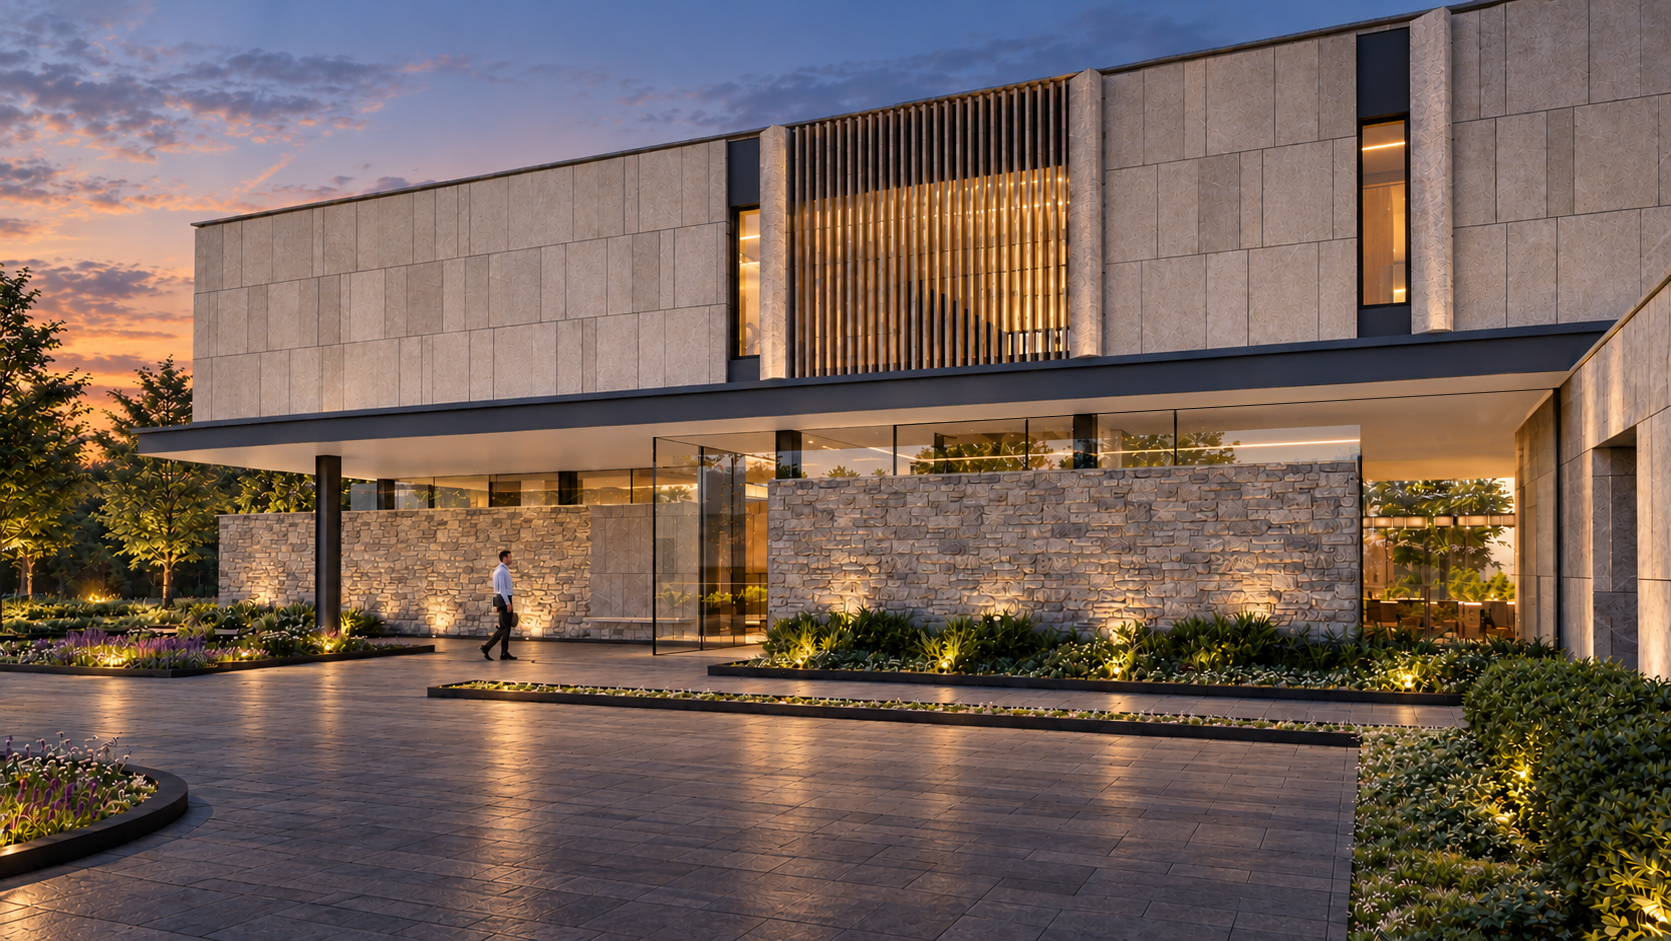
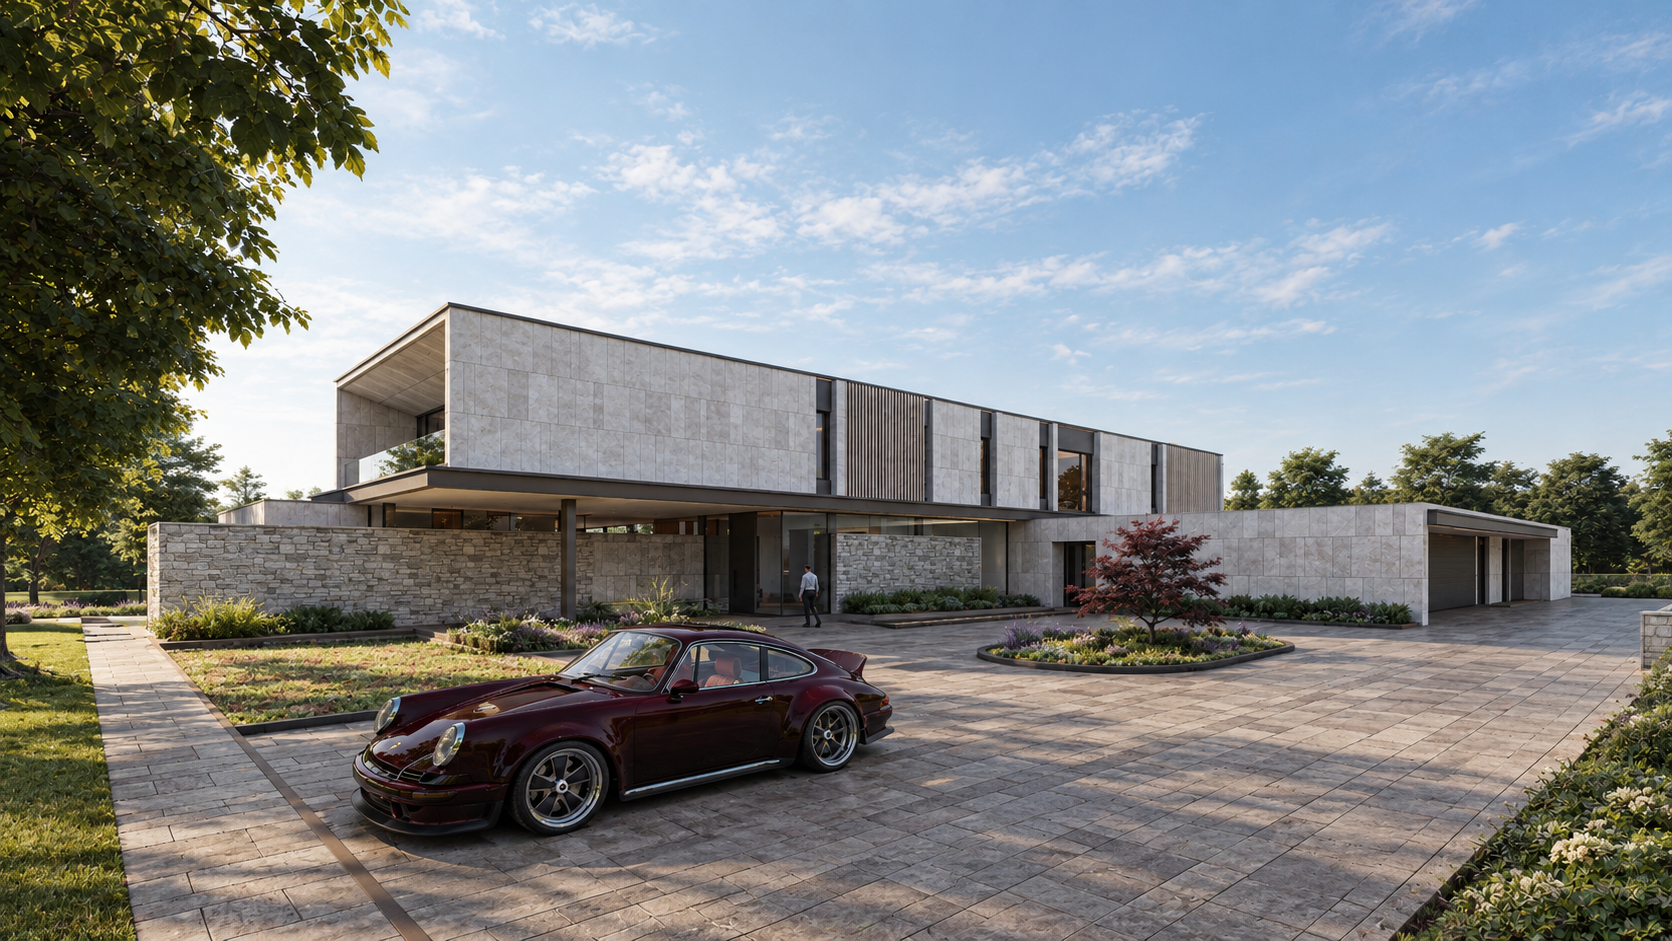
Visitors arrive through an entry forecourt, where the upper storey presents a mostly closed façade of Indiana limestone punctuated by bays of vertical precast concrete fins. The fins filter natural light into the rooms behind. A linear canopy separates the two storeys, running above a band of clerestory windows set over split-face Ontario limestone walls.
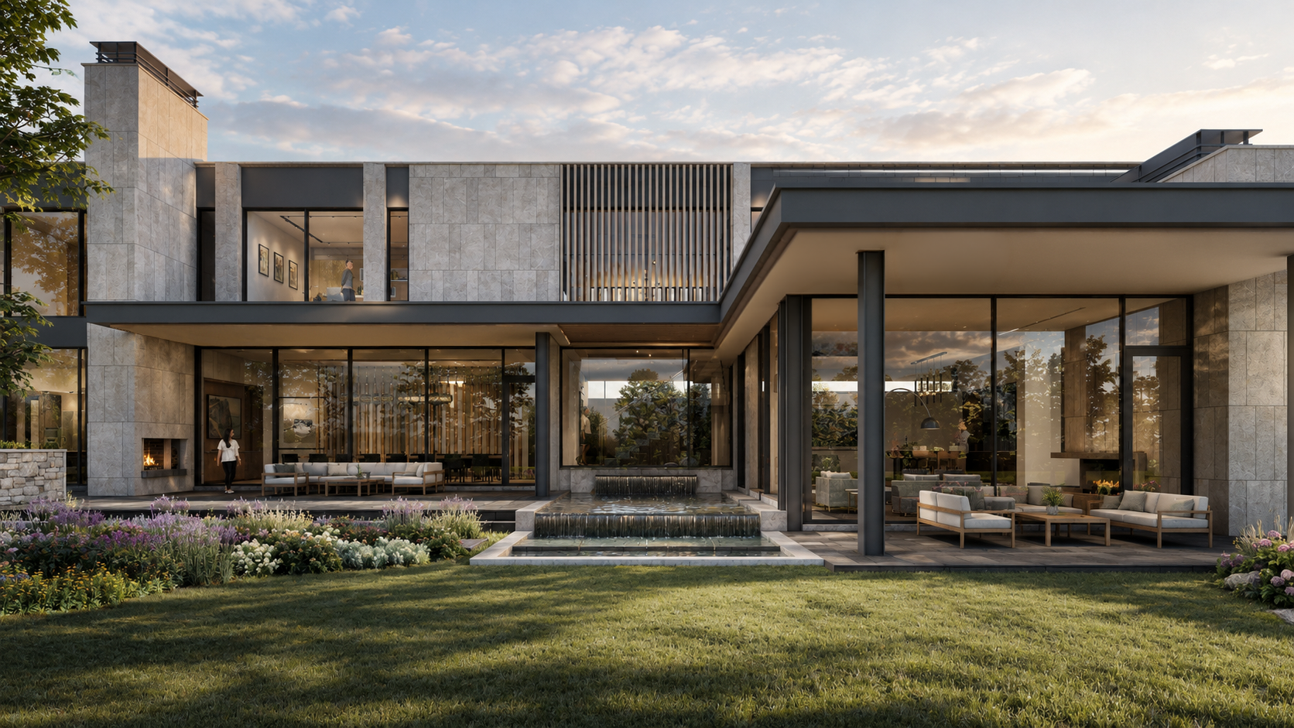
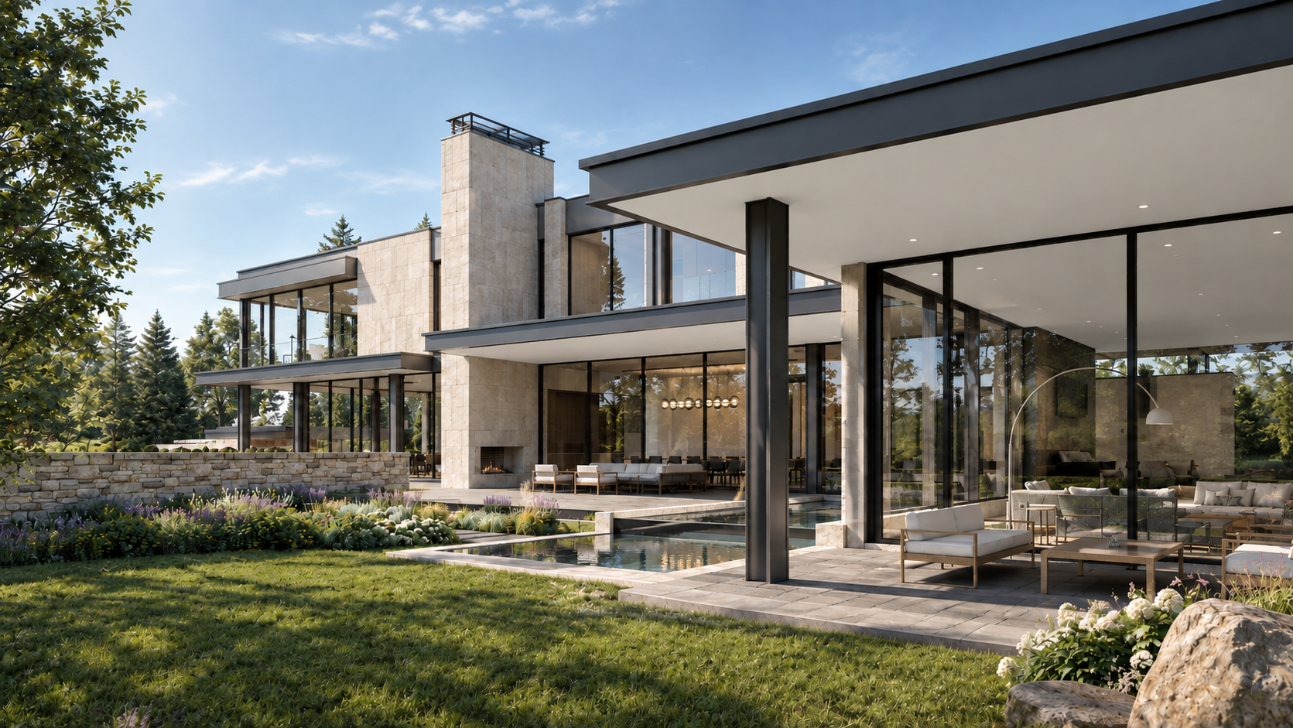
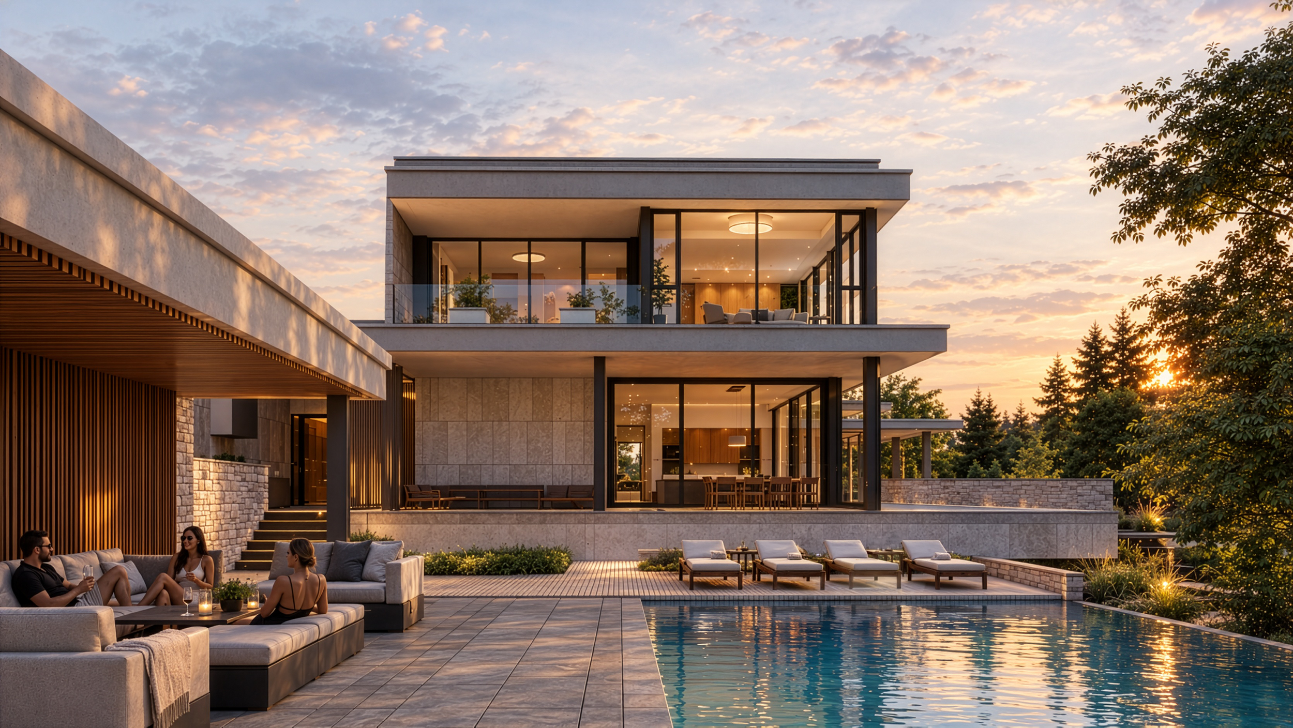
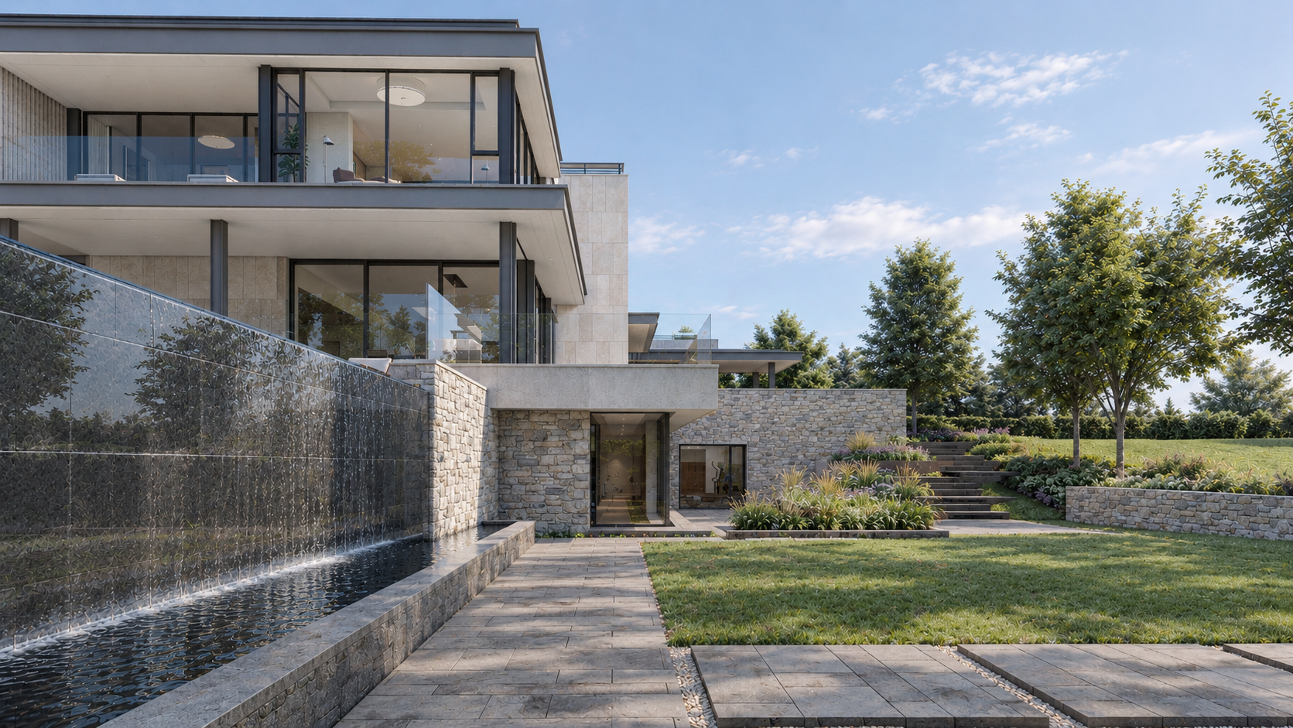
Along the back of the house, full-height glazing looks out to the landscape and a new pond. At one end, the grade drops to create a walk-out from the basement. Beyond it, water cascades from the negative-edge swimming pool above.
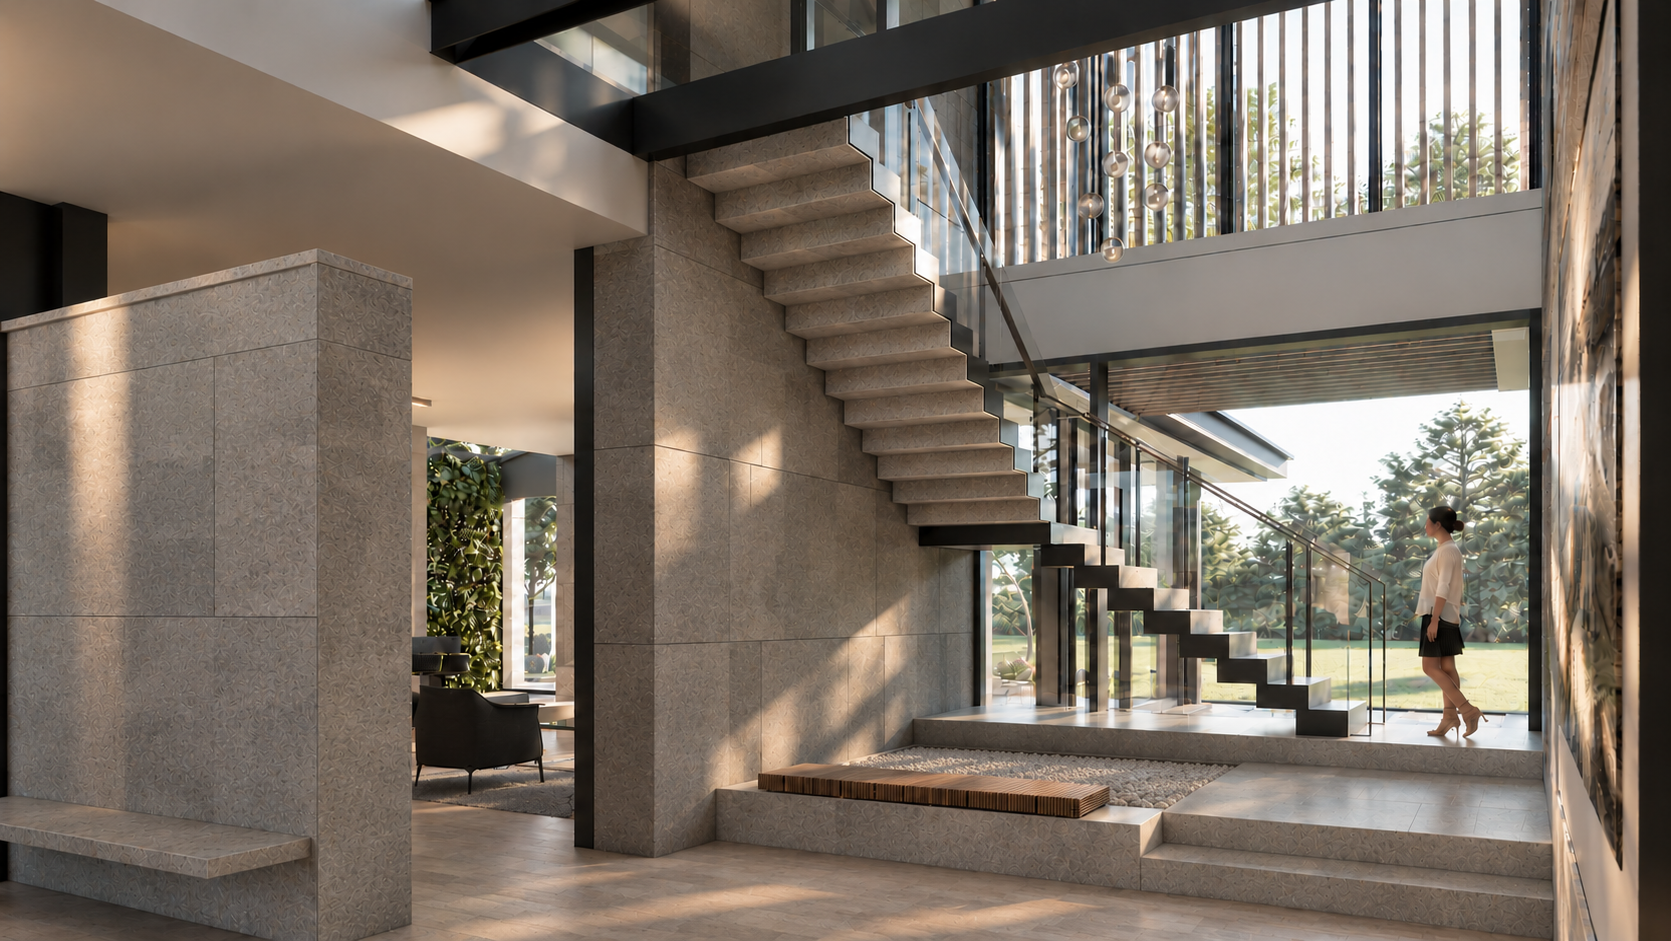
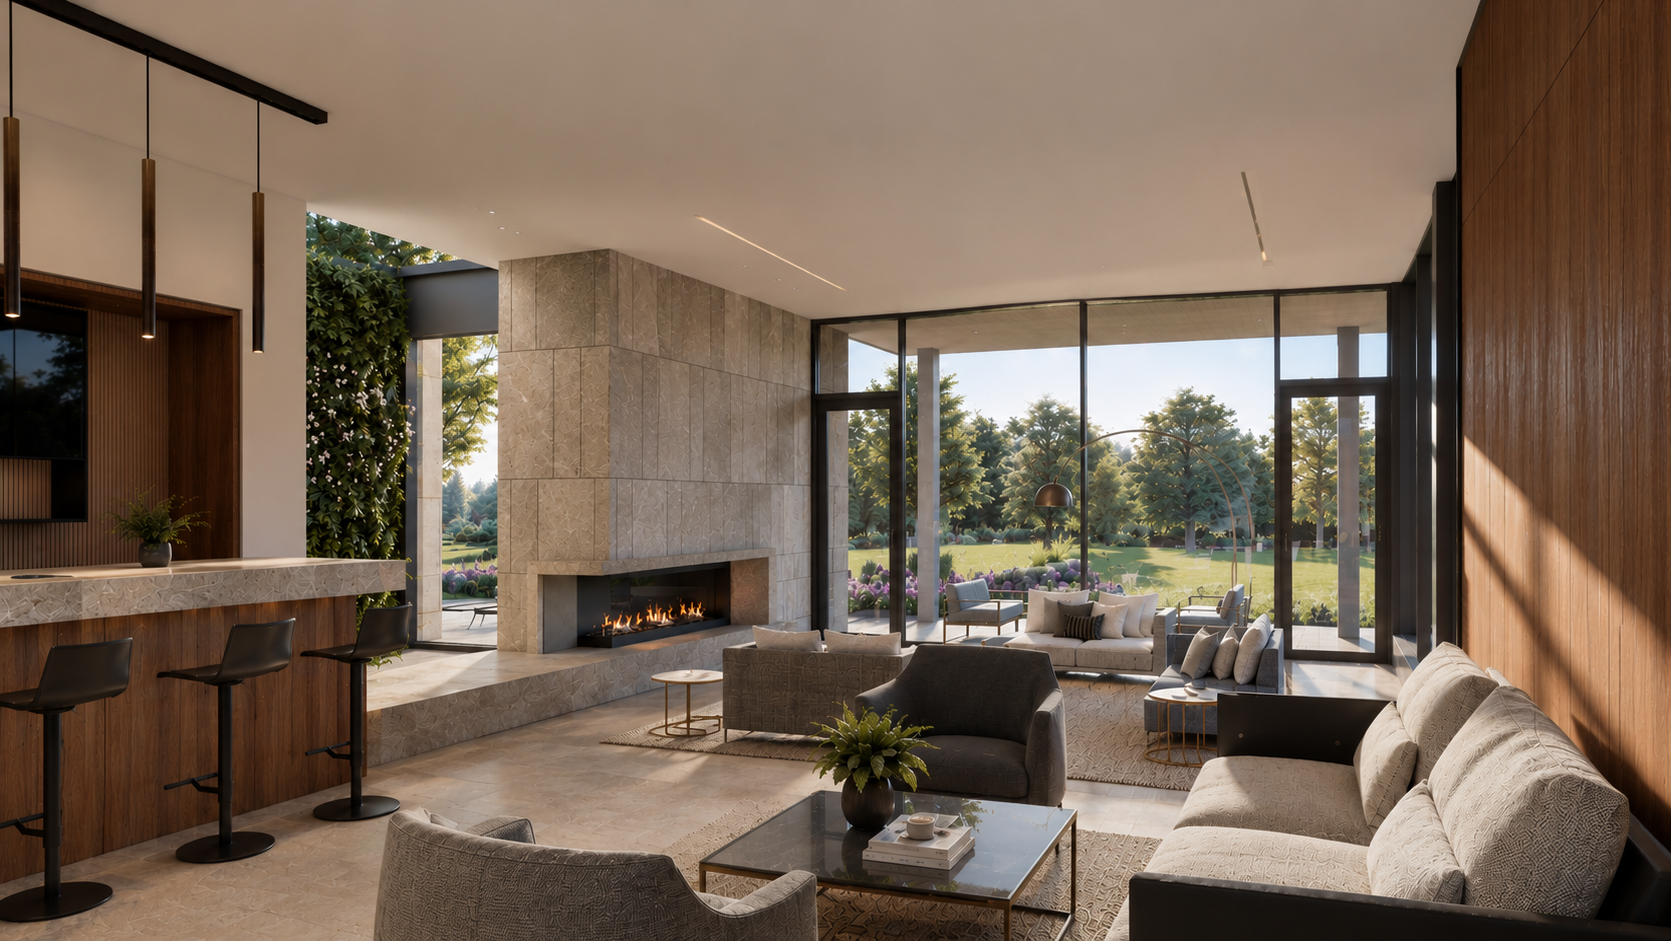
The ground floor accommodates both entertaining and private family life. The two-storey entry foyer looks out over a reflecting pool to the grounds beyond. Here the Indiana limestone of the exterior reappears as an interior wall, and the stone treads of the stair to the second floor cantilever from it. The same stone clads the fireplace wall between the dining and family rooms and continues outside to a fireplace on the covered terrace. The interior palette combines the creamy limestone of the foyer floor with wide-plank oak flooring, walnut millwork and bronze.
-
TYPE
New Construction, Single Family, Custom ResidenceLOCATION
OntarioCONTRACTOR
Del Greco Project ManagementSIZE
32,000 sq ftSTATUS
Under constructionIMAGES
Michael Taylor Architecture + Design