Designing a Passive House in Ontario
Ask what makes a house inexpensive to heat and cool and comfortable to live in, and the answer usually comes back as a list of products: a heat pump, triple glazing, a thicker wall, solar panels on the roof. These all matter, and in a project run properly every one of them is selected early and priced alongside everything else. But these are not the full answer. The architecture also decides it: which way the house faces, how compact it is, where the glass is and how much, whether the overhang is sized for the summer sun or more for aesthetics.
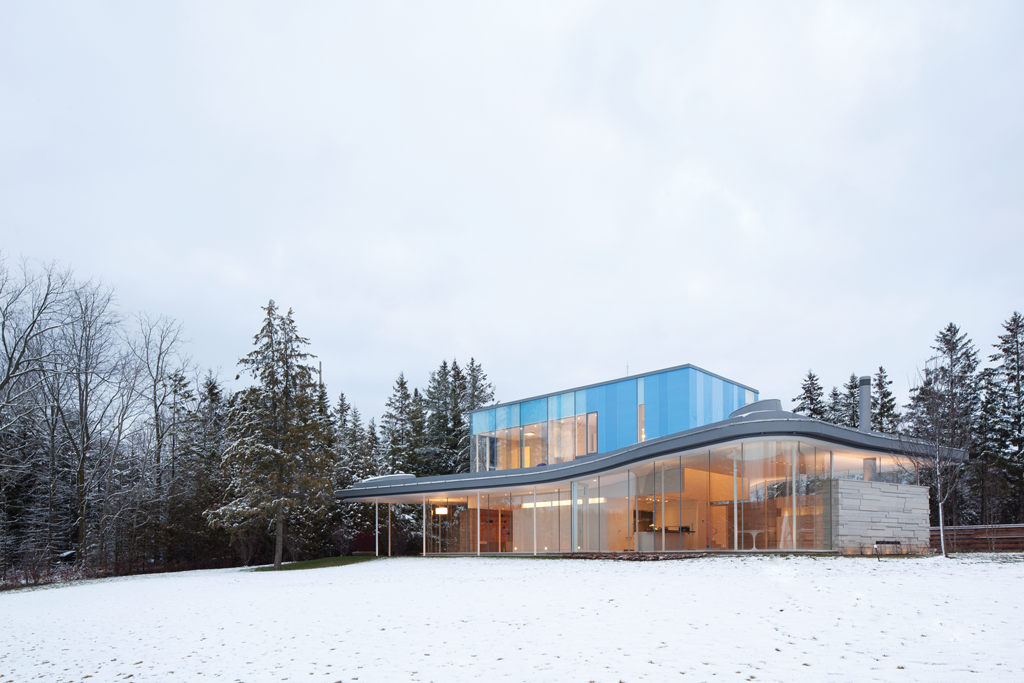
Some of those decisions cost almost nothing — a house turned to face the sun is not a more expensive house. Others: a properly sized overhang among them, are real construction and get priced accordingly. A house whose architecture never asked these questions can still be made to perform with more insulation, better glass and a larger system. It will simply spend the rest of its life compensating for these decisions.
What Passive House actually is
Passive House is not a style or a product. It is a performance standard with numbers attached: a strict limit on the energy the house may use for heating, a limit on total energy use, and an airtightness threshold that is verified by a test on site rather than assumed from the drawings. The airtightness target — 0.6 air changes per hour under pressure — is the one worth remembering, because conventional construction misses it by a wide margin without anyone noticing.
The important word is verified. Most claims about how a house will perform are projections that no one ever checks. A Passive House is modelled, then measured, and the measurement either passes or it doesn't. However, the standard says nothing about what the house should look like.
Net Zero is a different question
Passive House and Net Zero are often described as though one were a stricter version of the other. However, they measure different things. Passive House caps demand. It fixes how much energy the house is allowed to use and says nothing about where that energy comes from. Net Zero balances a ledger. Across a year, the house must generate as much energy as it consumes, so the net amount bought from the local utility company is zero.
The two are complementary, and the order they are taken in affects the construction cost. A poorly designed house can reach Net Zero by carrying an enormous array of solar panels. A project designed to Passive House standards reaches it with a modest array. Every kilowatt-hour the design doesn't need is one that never has to be generated, inverted, metered or maintained, and the envelope goes on delivering that savings for the life of the house.
Orientation, form, glazing and a continuous airtight envelope bring the power demand down. Efficient mechanical systems — usually an air-source or ground-source heat pump, paired with heat recovery ventilation — provide what remains. Solar panels cover the balance, and surplus flows to the local grid under Ontario's net metering program, returning as a credit on the bill rather than a cheque. Credits roll forward and expire after twelve months, and the terms change, so they are worth confirming with the utility company at the time you build.
One caveat: Net Zero is a target the house and its occupants reach together. The ledger balances against a year of real use, which means how the house is lived in is part of the arithmetic — a family that adds two electric cars after move-in has changed the equation. Passive House makes no such demand of its residents. Neither standard is better. They answer different questions, and a client is usually better served deciding which question they are asking before choosing a label.
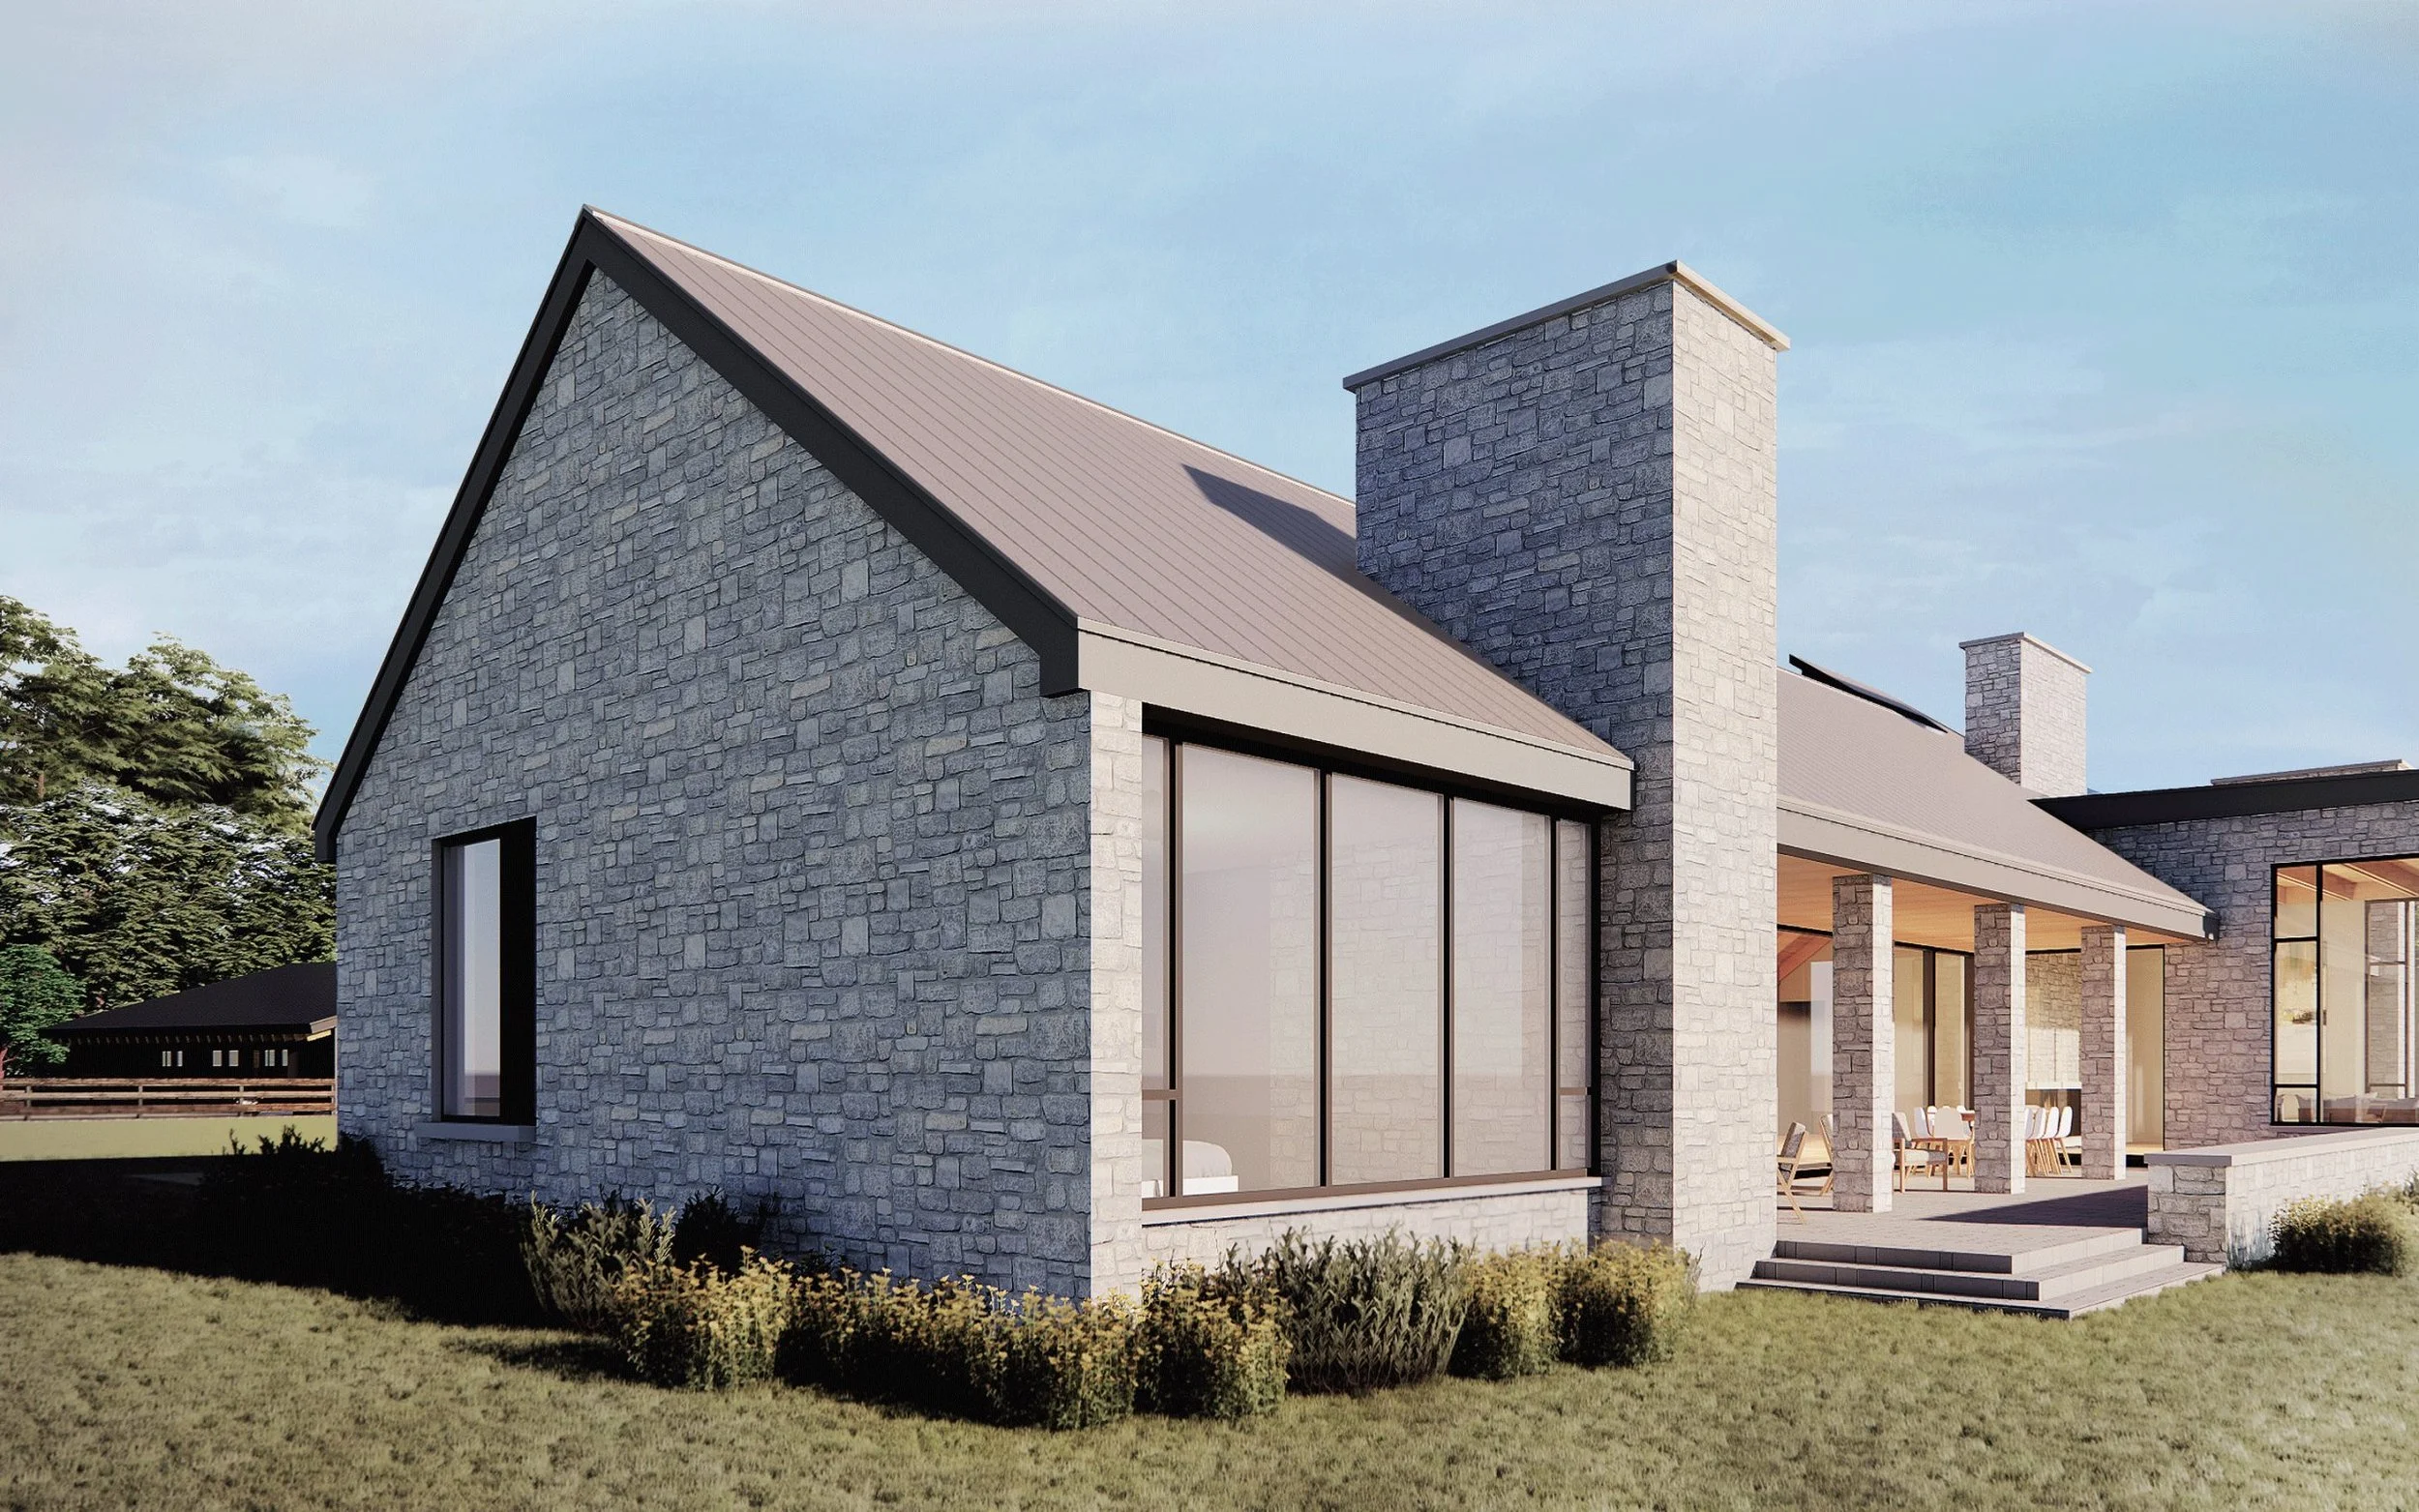
Casa Bellavista incorporates ground source heat pump technology with a closed-loop system. Due to the size of the site, it is a horizontal system where pipes are laid in trenches 4 to 6 feet deep, rather than drilled vertically.
The architecture does most of the work
Before any product is specified, the shape and placement of the house does most of the work to provide passive measures. Orientation is free, so is form. A house that sprawls has more surface area through which to lose heat than a compact one of the same area, and that ratio is fixed the moment the massing is determined. An important feature of any design is the glazing, and the standard is less restrictive than one might expect — it doesn't ban glass, it insists you place it deliberately. South-facing glass in an Ontario winter collects more heat than it loses. North glass loses in every season. West glass will overheat a room in July. What changes is usually the distribution, not the quantity. Shading follows from that: an overhang sized to the sun's actual angles blocks the high summer sun and admits the low winter one. Get it right and the house is cooler in August and warmer in January for no additional operating cost.
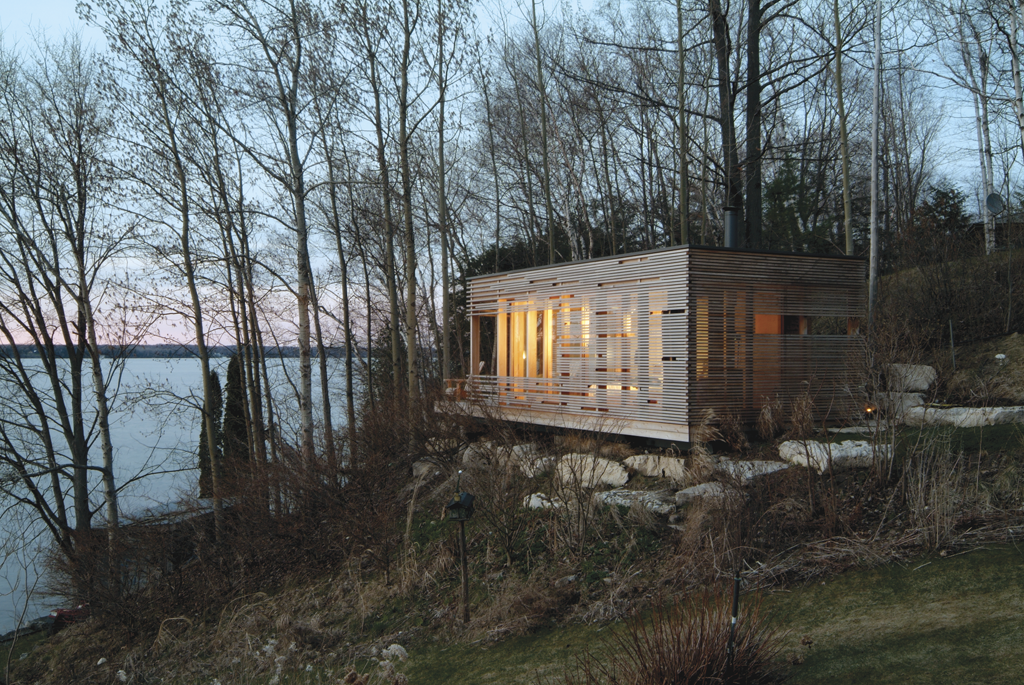
For the Sunset Cabin, we took a novel approach to reducing heat gain through a west facing wall of glass by creating an exterior cedar screen that shields the interior from a high percentage of sunlight penetration.
The envelope is a design problem before it is a product problem
There is a simple test we apply to the building envelope: can you trace the insulation line and then the air barrier line around the entire building without lifting your “pen”? Every location you need to lift it is where the house will lose heat or admit moisture. This happen at the difficult junctions — where the foundation meets a wall, where a cantilever or a steel beam penetrates an exterior wall, at every window head and sill, at every penetration for a vent or a hose bib. These are potential thermal bridges, and they are resolved in the development of large-scale details, not chosen from a catalogue. A house with excellent windows and an unresolved slab edge is not a high-performance house. While this is the least visible work in the project, it is the part that most determines the outcome.
Airtightness is tested, not claimed
Airtightness is where a high-performance house departs most sharply from ordinary construction because it is measured. A blower door — a fan sealed into a door opening that pressurizes the house while the leakage through the envelope is measured — produces a number that either meets the target or doesn't. The test happens mid-construction, before the drywall goes on, precisely so that a failure can still be found and fixed.
That changes how the house has to be built, not just how it is drawn. Every trade on site must understand where the air barrier is, because an electrician's drill or a plumber's rough-in can undo a detail that took real effort to design. We walk the air barrier with the construction manager before it is covered, and the trades who have done this before are worth what they cost.
An airtight house breathes purposefully
The old objection to designing an airtight enclosure is that a house needs to breathe. It does — but through a path that is chosen, not through the gaps.
A leaky house ventilates when the wind blows and stops when it doesn't, which is to say it ventilates unpredictably and wastes heat doing it. An airtight house is ventilated mechanically, with a heat recovery ventilator delivering filtered fresh air continuously and reclaiming most of the heat from the air it exhausts. The air in a well-built airtight house is usually better than the air in a leaky one, which surprises almost everyone.
Does Passive House constrain the architecture?
It disciplines the architecture. It does not dictate it. The constraints are real: glass is placed by orientation as well as by view, form pays a penalty for sprawl. But nothing in the standard produces a particular look, and the assumption that a high-performance house must be a small box with few windows is simply out of date.
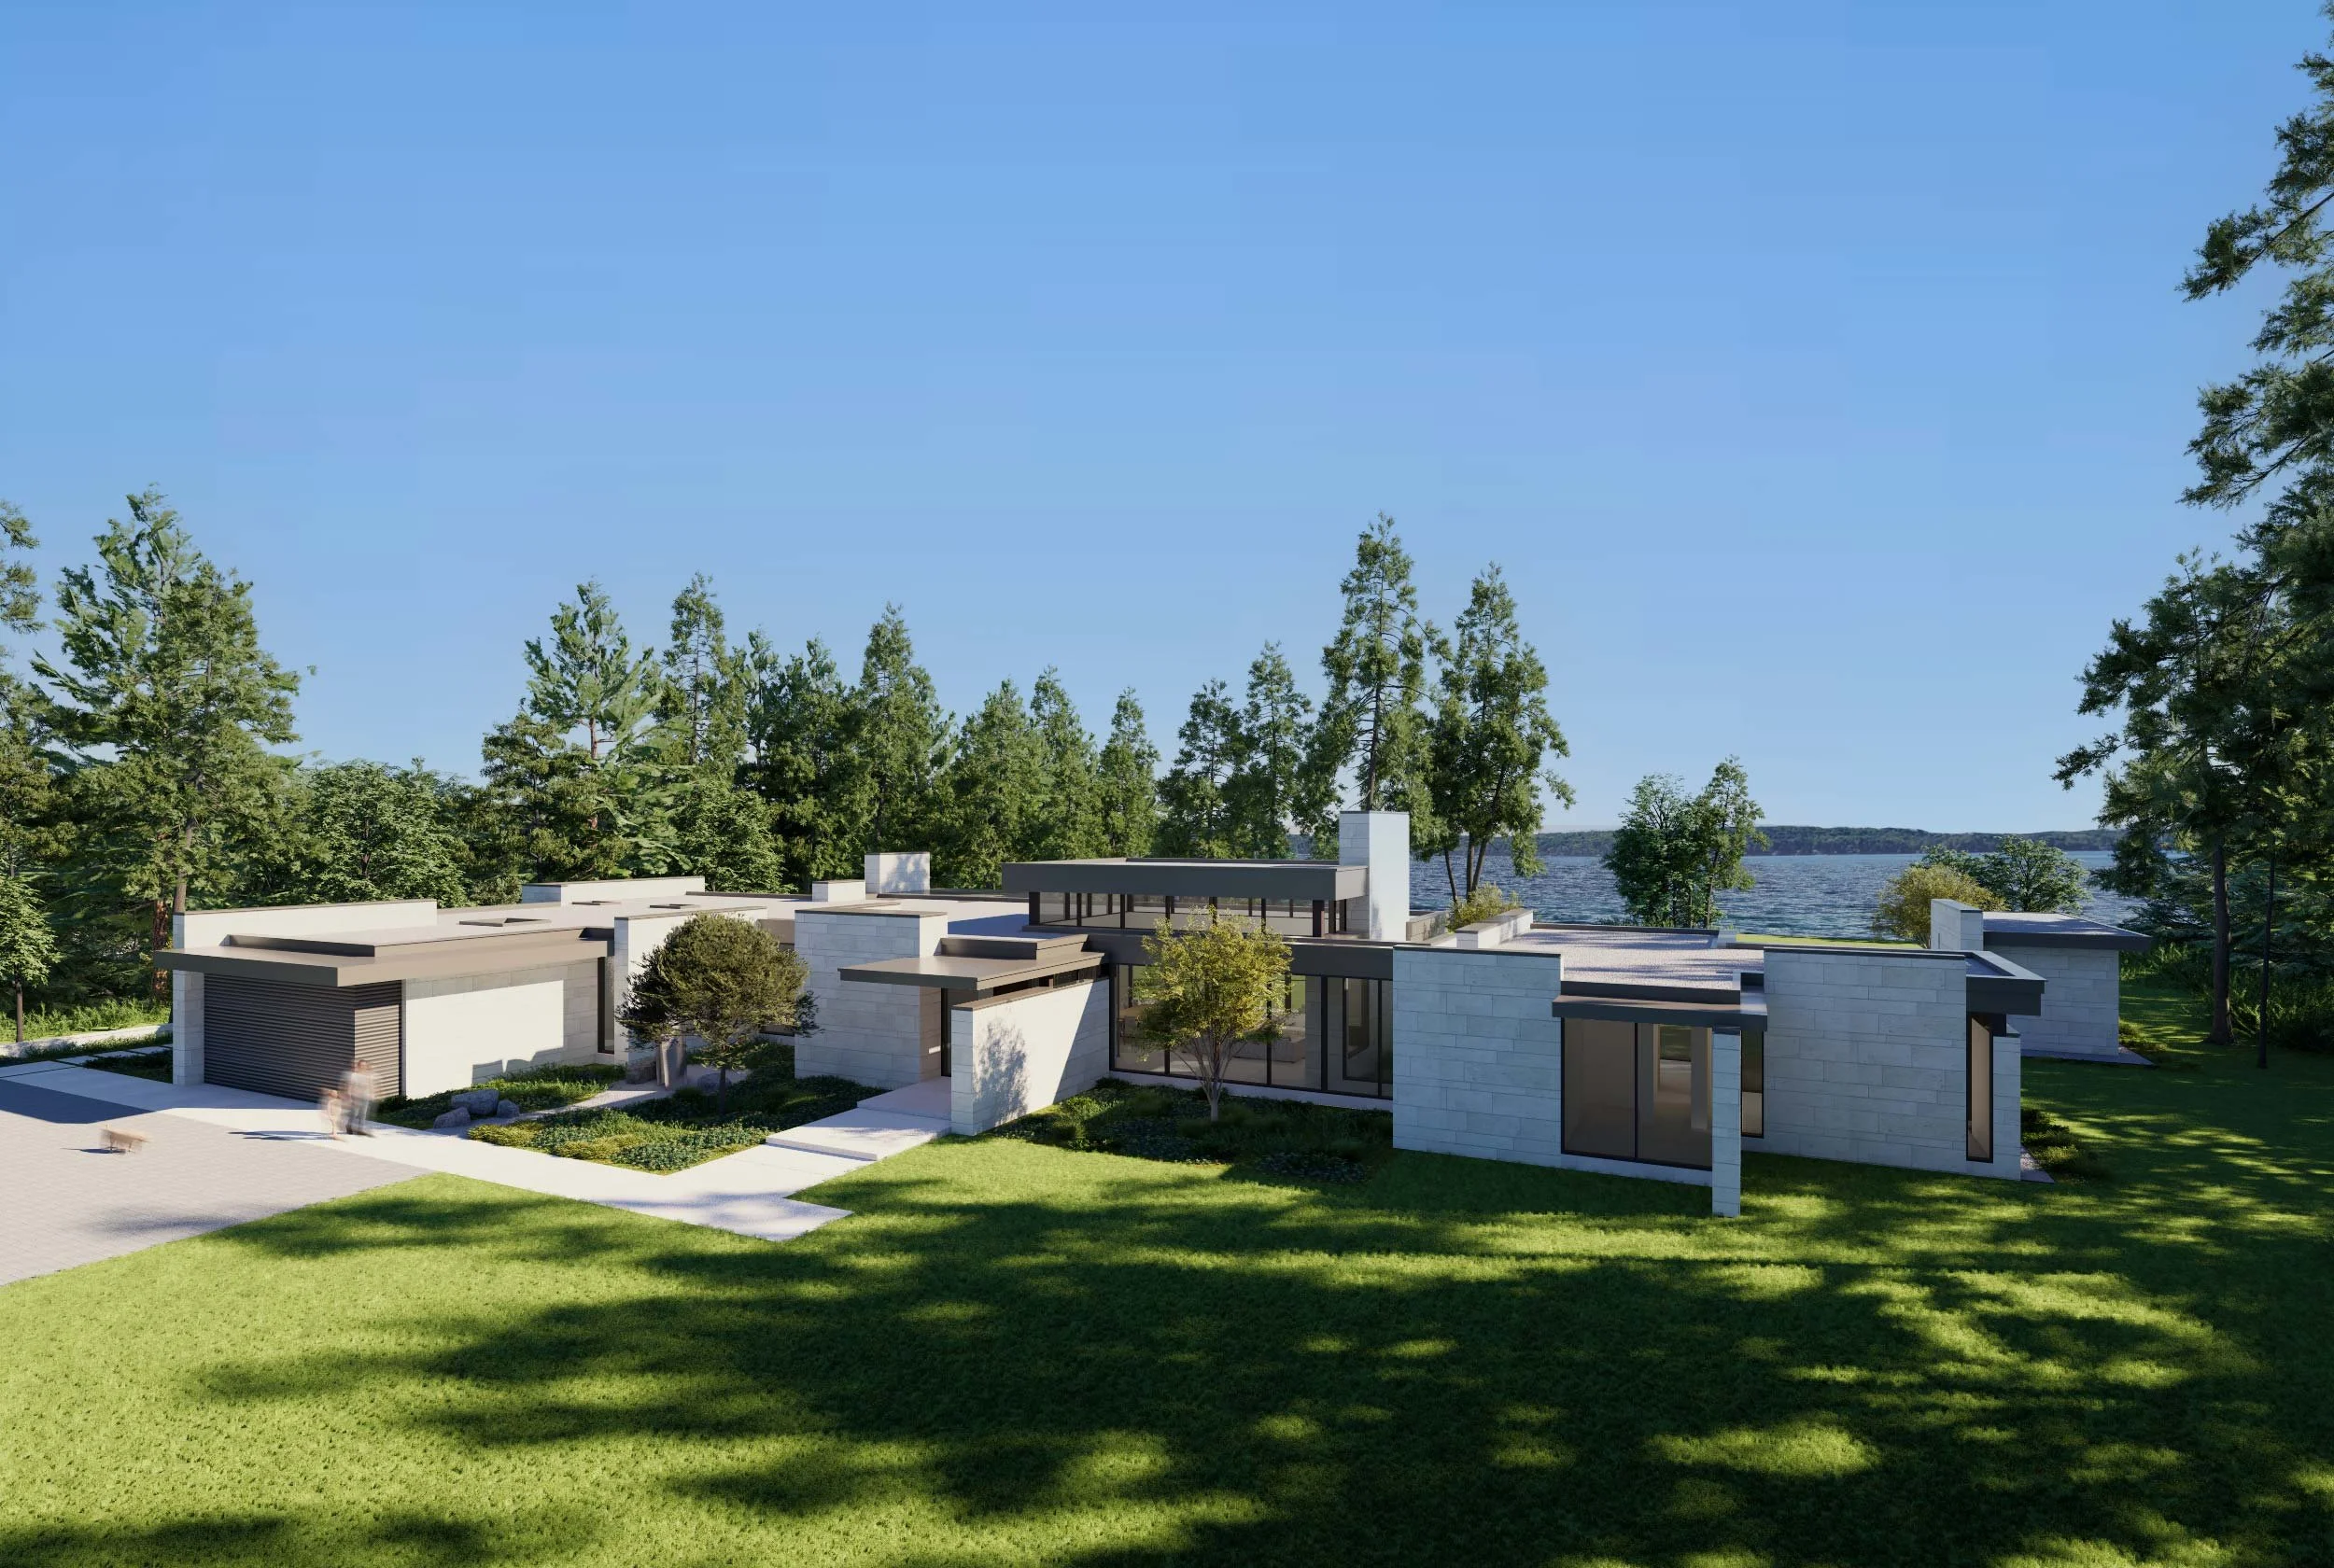
For the Lake Simcoe Residence, Passive House and sustainable design measures have been incorporated into the design to reduce the carbon footprint of the house through energy modelling optimization.
What it costs and what it returns
A high-performance house costs more to build. The exterior walls are thicker with more insulation, the windows are better, the detailing takes longer to draw and longer to install, and the testing is real work. As with every other driver of cost, the decision is best made deliberately and early, with the construction manager pricing it as the design develops — not value-engineered away at the end, when removing performance saves the least and costs the most.
The return is usually described in reduced operating cost. What owners also notice is comfort: no cold spot beside the window, no draft at the ankle in February, no room that is unusable in the afternoon, an even temperature through a house that stays quiet because the envelope that stops heat also stops sound. And there is resilience — a house this well insulated and this airtight loses heat very slowly in a power failure, which matters more each year.
Performance is decided early or not at all
Almost everything else in a house can be revisited. Finishes change, layouts adapt, mechanical systems get replaced. The way a house meets the sun, holds its heat, and keeps its envelope continuous is decided once during design. If you are thinking about a home that performs, that conversation belongs at the beginning — before the massing is settled, and long before anyone is shopping for equipment.
Contact us for a consultation.
About Michael Taylor Architecture + Design:
Since 2000, Michael and his team have developed an international reputation for creating elegant architecture and interiors in Canada and abroad. Each project is cultivated from the spirit of its location and the distinctive tastes and unique vision of our clients.
Michael Taylor Architecture + Design builds on the legacy of Taylor Smyth Architects and continues its commitment to client service, attention to detail and design excellence.