What Drives the Cost of a Custom Home in Toronto
"How much will it cost?" is the first question most clients ask, and the one the industry answers least candidly. A price per square foot gets quoted, a number lodges in someone's mind, and it rarely survives contact with the actual project. The difficulty is that a custom home is not a commodity. Its cost is not a rate applied to an area — it is the sum of a series of decisions about the site, the level of finish, the structure, and the way the house performs, each of which can move the figure substantially. The useful thing is not a number. It is understanding what drives the number, so that the decisions setting it are made deliberately rather than discovered at the end.
After more than 25 years of custom residential work in Toronto and across Ontario, we've found that a frank early conversation about these drivers does more to protect a budget than any single line item. Here is what can affect the cost.
The site sets the baseline
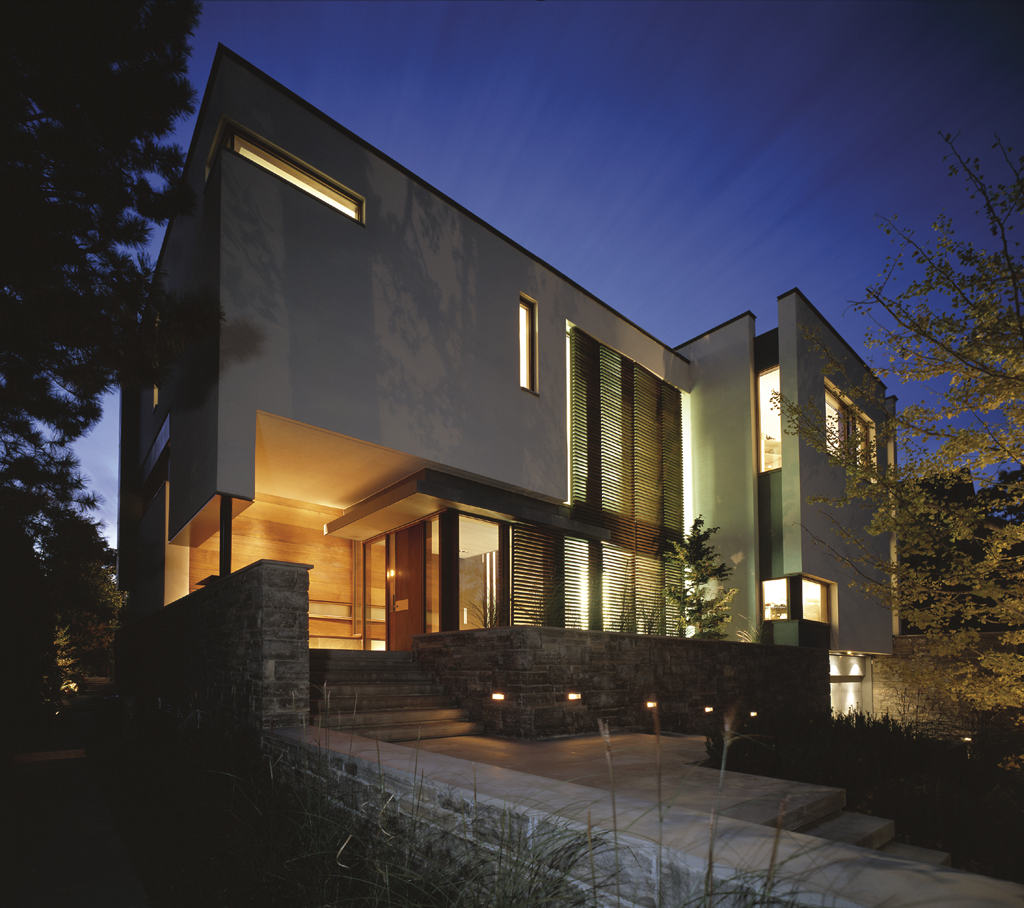
Before a single design decision is made, the site itself establishes a baseline. A flat, serviced infill lot is one thing; a ravine edge, a rock shelf, a steep slope, or a high water table is another. These conditions drive excavation, shoring, retaining structures, foundations, and tree protection — costs that accrue before the house above grade even begins.
At our Percy Lake Cottage, achieving the privacy the client wanted meant excavating six feet down and retaining the exposed rock face as a sheltering embankment — site work that shaped both the architecture and the budget. On other sites the opportunity runs the other way. At our House on the Bluffs, building the new home on the foundations of the original house kept the footprint within the conservation authority setback, preserved the mature trees, and removed a substantial demolition-and-excavation cost from the project. However, the small area of addition had to be carefully constructed using helical piles and hand digging to protect the tree roots, which added cost. The most expensive site conditions are the ones discovered after design is complete, which is why we assess them first.
When the design asks for more than the bylaw permits
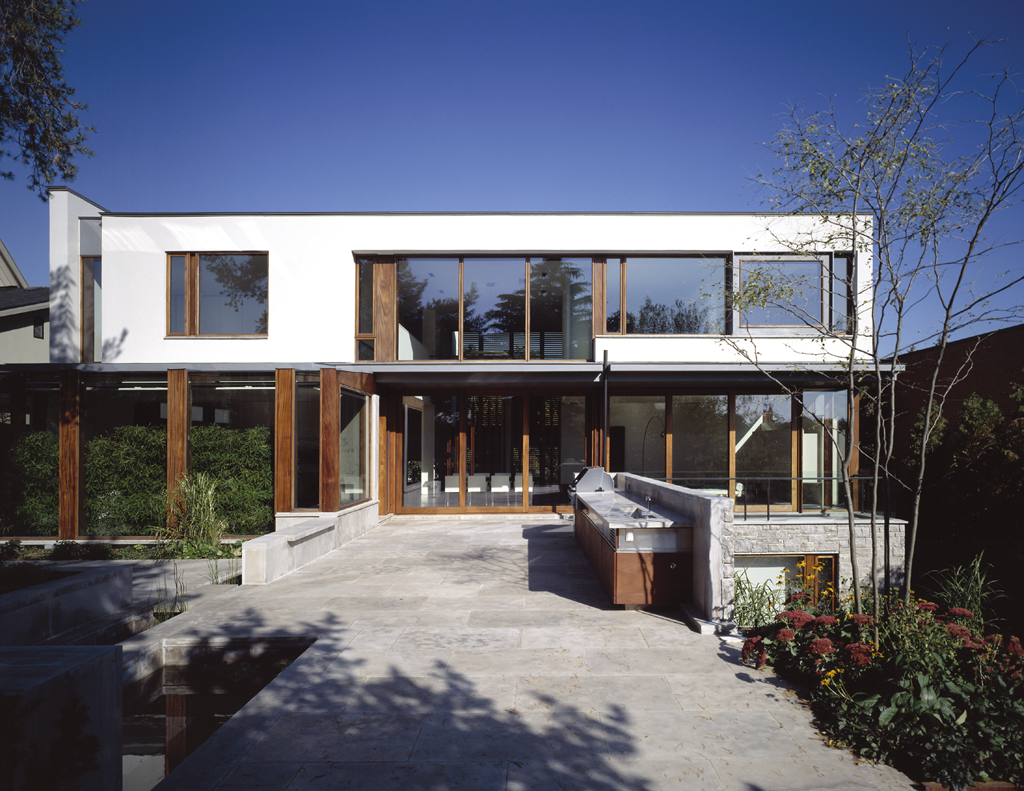
Custom homes in Toronto's established neighbourhoods frequently ask for more than the zoning bylaw permits, which means variances, a Committee of Adjustment hearing, and sometimes conservation authority review. This rarely appears as a line item you write a cheque for. It appears as time — and on a project carrying financing, or for a family renting elsewhere while they build, time is money. A deferred application adds a cycle; an appeal adds months. We build the approvals timeline into the schedule from the outset and advise on which variances are reasonable to pursue, so the process doesn't become an unbudgeted cost at the end.
Level of finish is the largest variable you control
Two houses of identical size, on identical lots, can differ in cost by a wide margin, and the reason is almost always the level of finish. Materials and craft are where a custom home's budget has the most range and the most room for choice. A painted drywall wall and a wall with book-matched stone both cover the same wall area; they do not result in the same budget. The same is true of custom millwork, of the way a bronze post meets a leather-wrapped handrail, of the depth of a reveal, of a staircase designed as a centrepiece rather than a means of getting upstairs.
At our Russell Hill Road Residence, the Indiana limestone and split-faced Algonquin stone were chosen to connect the house to the material vocabulary of Forest Hill — a decision about character, and also about cost. This is the driver most within a client's control, and the one where our role is to direct spending toward what will matter most in the finished house.
Structure, open spans, and what an existing house can be hiding
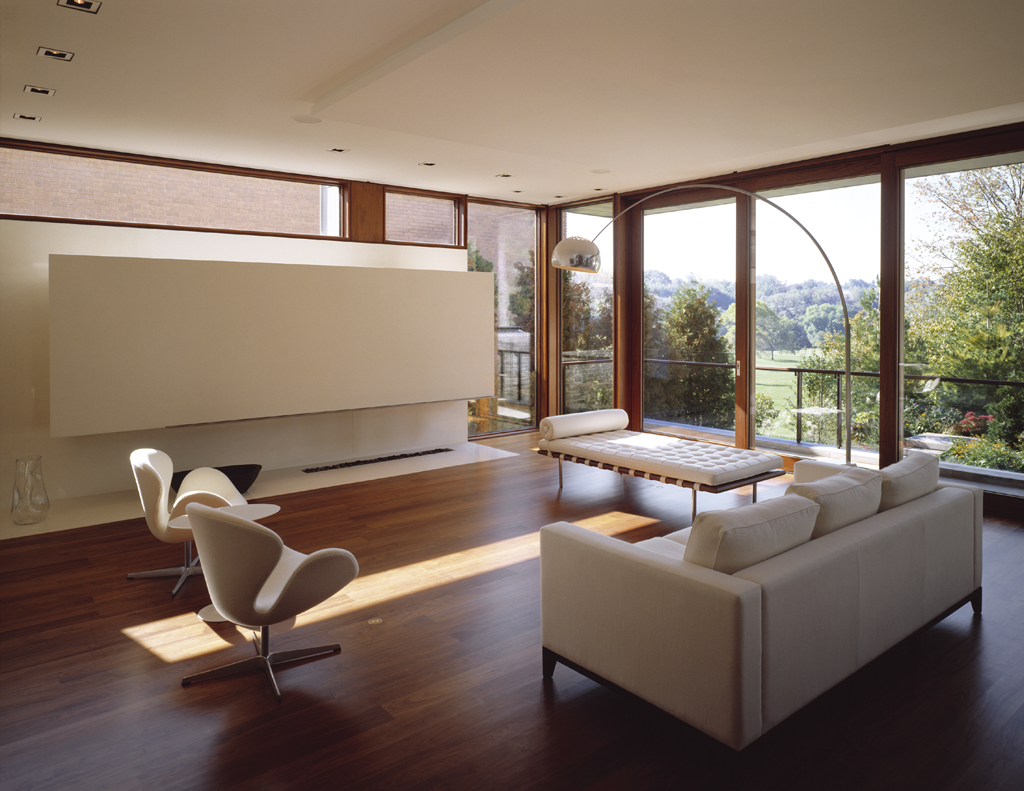
Ambitious architecture often asks something of the structure: a long span, a cantilever, a wall of glass where a bearing wall would be simpler and cheaper. Complexity of form and openness of plan carry a structural cost that a simple box does not.
In additions and renovations, the larger variable is what can't be seen. An existing house can hold surprises — undersized footings, unexpected framing, conditions that reveal themselves only once walls and ceilings are opened. We investigate these early, opening up key locations with our structural engineer before the design is finalized, because a surprise found on paper is an adjustment and a surprise found mid-construction is a change order.
How the house performs
A high-performance home — a well-detailed, airtight envelope, better glazing, more capable mechanical systems — costs more to build than one built to the minimum the code allows. It also costs less to run and holds its comfort through a Toronto winter. Whether and how far to invest here is a decision worth making deliberately and early, in plan and section, rather than value-engineering it away at the end, when the trade-offs provide the least amount of savings.
Deferred decisions are the expensive ones
One of the most expensive issues in custom building is deferring decisions into construction. A change made while the design is still a model on a screen costs a revised drawing. The same change made after the framing is up, the mechanical is roughed in, and the stone is on order creates additional costs and delay. This is why we model projects in three dimensions early and develop finishes, millwork, and layouts before construction begins — so the decisions that drive cost are made while they are still inexpensive to make.
Deferred decisions are the expensive ones
One of the most expensive issues in custom building is deferring decisions into construction. A change made while the design is still a model on a screen costs a revised drawing. The same change made after the framing is up, the mechanical is roughed in, and the stone is on order creates additional costs and delay. This is why we model projects in three dimensions early and develop finishes, millwork, and layouts before construction begins — so the decisions that drive cost are made while they are still inexpensive to make.
Pricing is a team exercise, and it starts early
We don't provide pricing ourselves. What we produce is the information a price is built from — the drawings, the specifications, the material selections, the structural approach — and the people who turn that into real numbers are the construction manager and the trades who will do the work.
This is why we encourage clients to engage a construction manager early in the design process rather than waiting to tender a completed set of drawings. With the construction manager at the table during design, pricing feedback arrives while the decisions are still being discussed: what a given cladding actually costs, what the structural approach to a long span will take, what the site conditions mean once a real excavator has looked at them. The client, the architect and the construction manager work as a team, and the number that emerges is grounded in trade pricing for this house on this site rather than an average of other people's projects.
Tendering a finished design to builders who are seeing it for the first time is the alternative, and it puts the first reliable number at the point where changing it is most expensive.
What the architect's fee pays for
An architect's fee is a small percentage of what it costs to build a house, and it is what pays for that discipline: the site assessed before the design commits to it, the existing structure opened up before it is priced, the decisions made in a model rather than in the field, the spending directed to what will matter most in the finished house. These are the things that hold a budget together, and they happen long before a contractor is on site.
This is worth keeping in mind when comparing architects. Fees are quoted against different scopes. Some firms hand over drawings at permit and step back; others stay through construction, reviewing shop drawings and catching deficiencies while they are still inexpensive to correct. A lower fee against a narrower scope is not a saving if what it leaves out is the work that protects the budget — and experience is part of what you are comparing, since an architect who has previously navigated a ravine lot, a Committee hearing, or a century-old structure will anticipate the costs rather than discover them. When you evaluate architects for your project, compare what is included and who is doing it, not the fee alone.
Cost is decided during design
What an architect gives you is the information that a reliable number is built from: the site understood before the design commits to it, the existing structure opened up before it is priced, the decisions made while they are still inexpensive to make, the information a construction manager needs to price the house you actually intend to build, and the money directed to what you will value most in the house you end up living in.
If you're beginning to think about a custom home and want to talk through what your particular site and vision are likely to ask of a budget, we'd welcome the conversation.
Contact us for a consultation.
About Michael Taylor Architecture + Design:
Since 2000, Michael and his team have developed an international reputation for creating elegant architecture and interiors in Canada and abroad. Each project is cultivated from the spirit of its location and the distinctive tastes and unique vision of our clients.
Michael Taylor Architecture + Design builds on the legacy of Taylor Smyth Architects and continues its commitment to client service, attention to detail and design excellence.